Share this with your friends


+19132382063
United Country Real Estate | Heartland Land Company
29412 Rockwood Avenue, Paola, KS 66071
- $374,950
- 3
- BD
- 3
- BA
- 2,338
- SqFt









- List Price
- $374,950
- Price Change
- ▼ $5,000 1790141908
- MLS#
- 2629110
- Status
- ACTIVE
- Type
- Single Family Residential
- Bedrooms
- 3
- Bathrooms
- 3
- Living Area
- 2,338
- Lot Size
- 9,234
- Acres
- 0.21
- Subdivision
- Rockwood of Paola/The Estates
Property Description
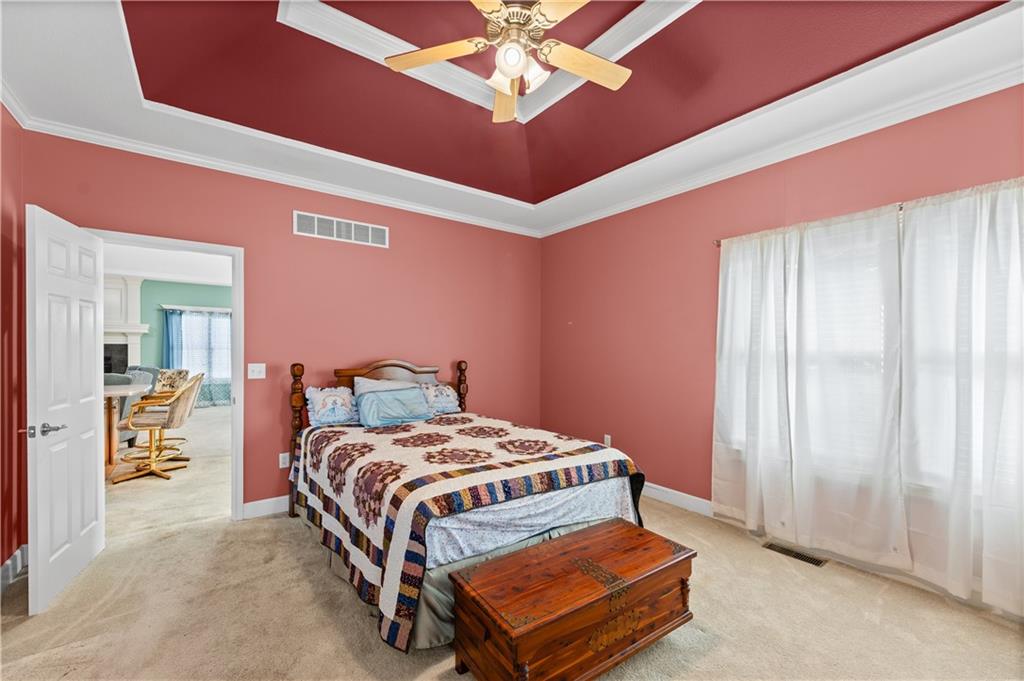
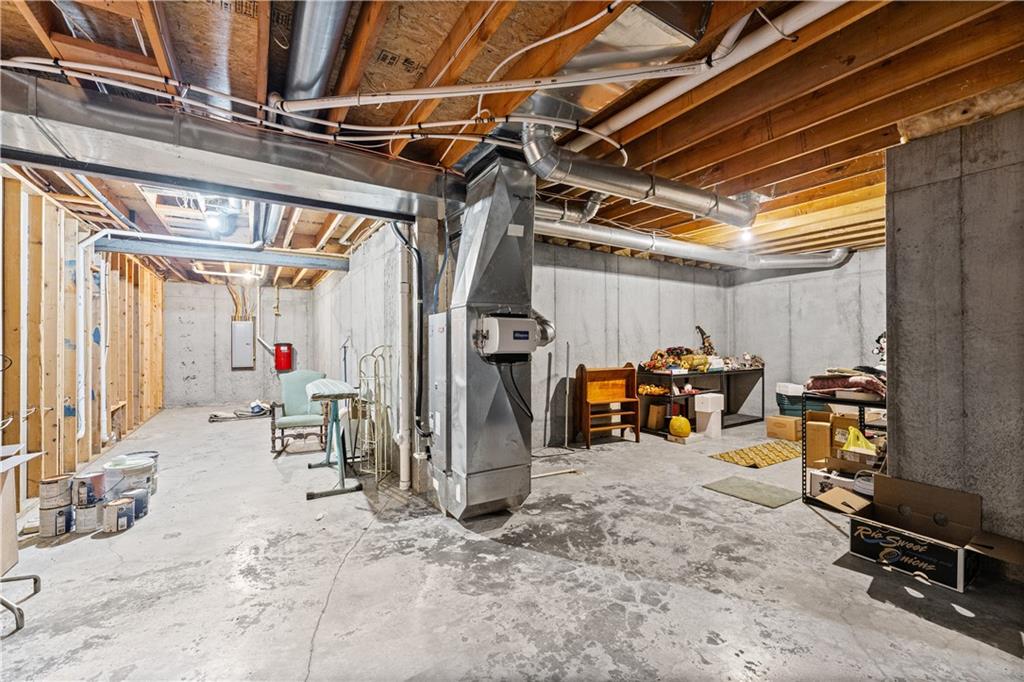
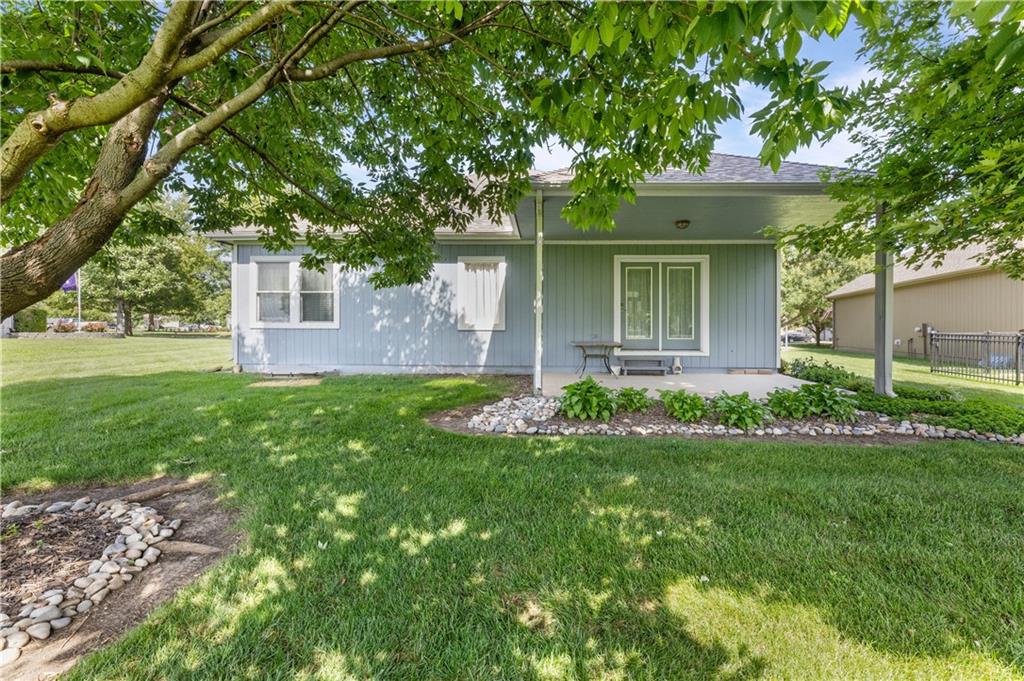
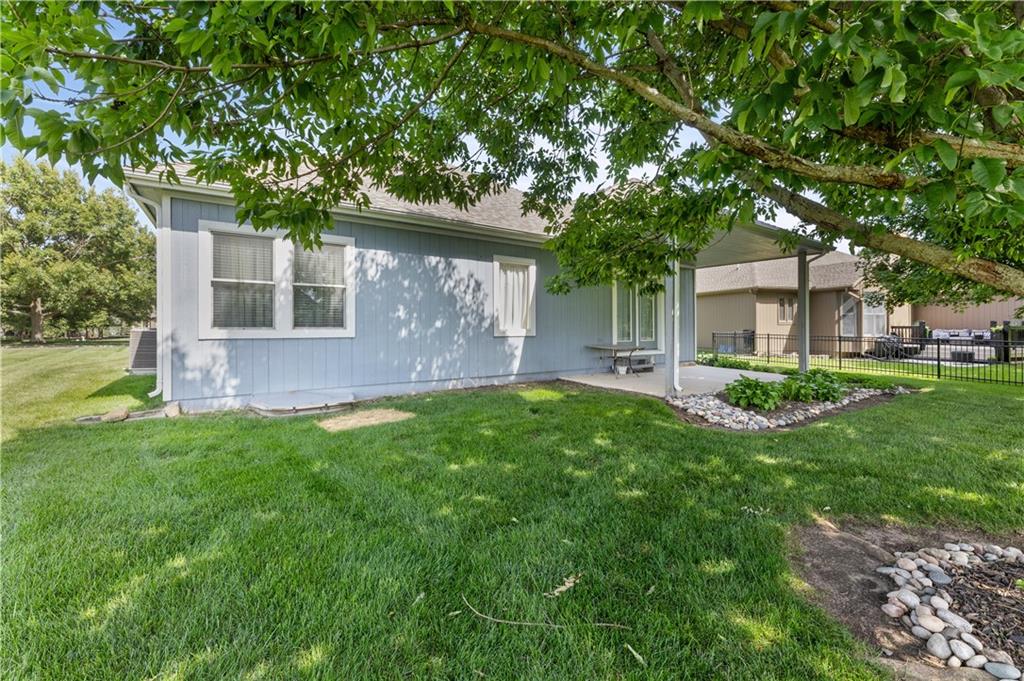
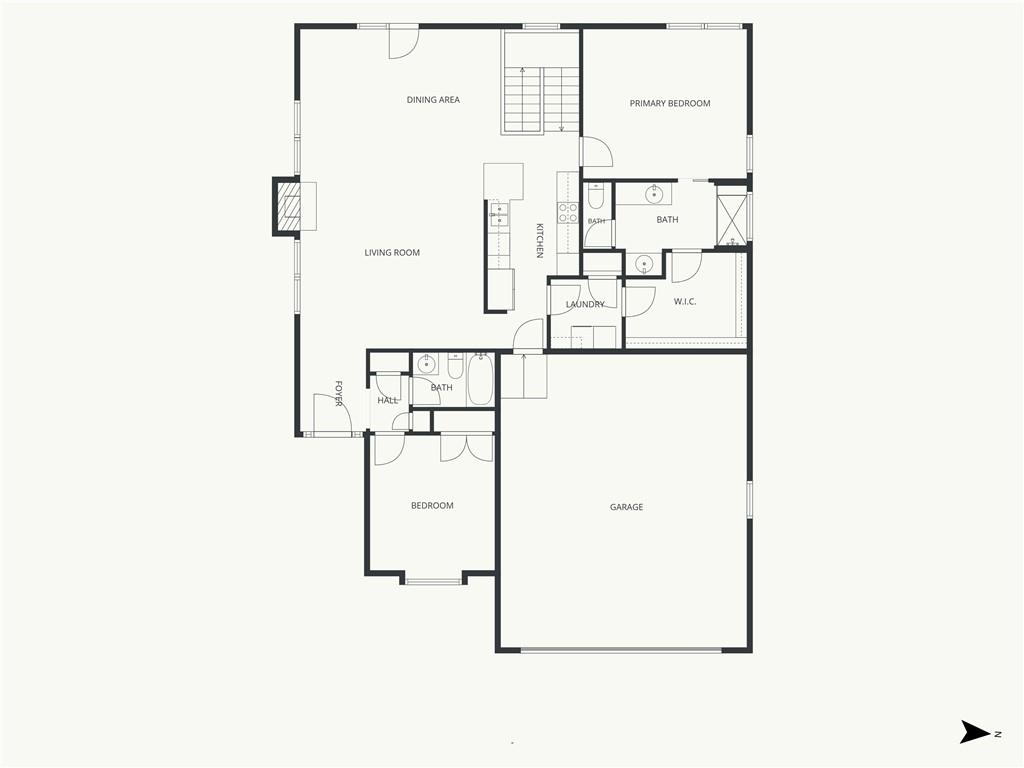
Nestled in the highly sought-after Rockwood Estates, this beautiful 3 bedroom, 3 bathroom ranch-style home combines quality 2x6 construction with an enviable lifestyle, situated just a short golf cart ride from the Paola Country Club and Golf Course. Everyday peace of mind is assured with a brand-new roof, deep nine-foot basement walls, and a convenient lawn sprinkler system. The heart of the residence is an expansive main-level great room anchored by a cozy fireplace, which flows seamlessly into a formal dining room and out to a lovely, covered patio perfect for outdoor relaxation. Preparing meals is a breeze in the highly efficient galley kitchen, which comes fully equipped with solid-surface countertops, a large pantry, and all included appliances. The private main-level primary suite serves as a quiet retreat, boasting a vaulted ceiling, double vanities, a walk-in shower, and a connected full laundry room for ultimate convenience. A second bedroom and additional full bathroom round out the main floor. Downstairs, the finished lower level expands your living space significantly with a spacious family room, a third bedroom featuring a generous walk-in closet, a third full bathroom, and loads of extra storage space. Beyond the property line, the vibrant community provides scenic walking trails and a neighborhood play area for all to enjoy. Offering the perfect blend of comfort, durability, and location, this exceptional property won't last long!
Additional Information
- Year Built
- 2004
- School District
- Paola
- Elementary School
- Paola
- Middle School
- Paola
- High School
- Paola
- Hoa Amount
- 350
- Hoa Due
- Annually
- Garage
- Yes
- Garage Spaces
- 2
- Lot Description
- Sprinkler-In Ground
- Basement
- Yes
- Basement Description
- Finished, Inside Entrance, Sump Pump
- Fireplace
- Yes
- Fireplace Description
- Great Room
- Interior Features
- Ceiling Fan(s), Central Vacuum, Pantry, Vaulted Ceiling(s), Walk-In Closet(s)
- Roof
- Composition
- Central Air
- Electric, Heat Pump
- Sewer
- Public Sewer
- Architecture
- Traditional
- Construction
- Frame, Stone Trim
- Water
- Public
- Cooling
- Electric, Heat Pump
- Heating
- Electric, Heat Pump
- Taxes
- $5,384
Mortgage Calculator
Listing courtesy of Patty Simpson of Crown Realty.
The data relating to real estate displayed on this website comes in part from the Heartland Multiple Listing Service database compilation. The properties displayed on this website may not be all of the properties in the Heartland MLS database compilation, or all of the properties listed with other brokers participating in the Heartland MLS IDX program. Detailed information about the properties displayed on this website includes the name of the listing company.
The information displayed on this page is confidential, proprietary, and copyrighted information of Heartland Multiple Listing Service, Inc. (“Heartland MLS”). Copyright 2026, Heartland Multiple Listing Service, Inc. Heartland MLS and the company represented by this website do not make any warranty or representation concerning the timeliness or accuracy of the information displayed herein. In consideration for the receipt of the information on this page, the recipient agrees to use the information solely for the private noncommercial purpose of identifying a property in which the recipient has a good faith interest in acquiring. Data last updated . Terms of Use