5331 Falmouth Road, Fairway, KS 66205
- $1,650,000
- 5
- BD
- 4.5
- BA
- 4,985
- SqFt







- List Price
- $1,650,000
- Price Change
- ▼ $100,000 1787278688
- MLS#
- 2630628
- Status
- ACTIVE
- Type
- Single Family Residential
- Bedrooms
- 5
- Bathrooms
- 4.5
- Living Area
- 4,985
- Lot Size
- 8,971
- Acres
- 0.21
- Subdivision
- Fairway
Property Description
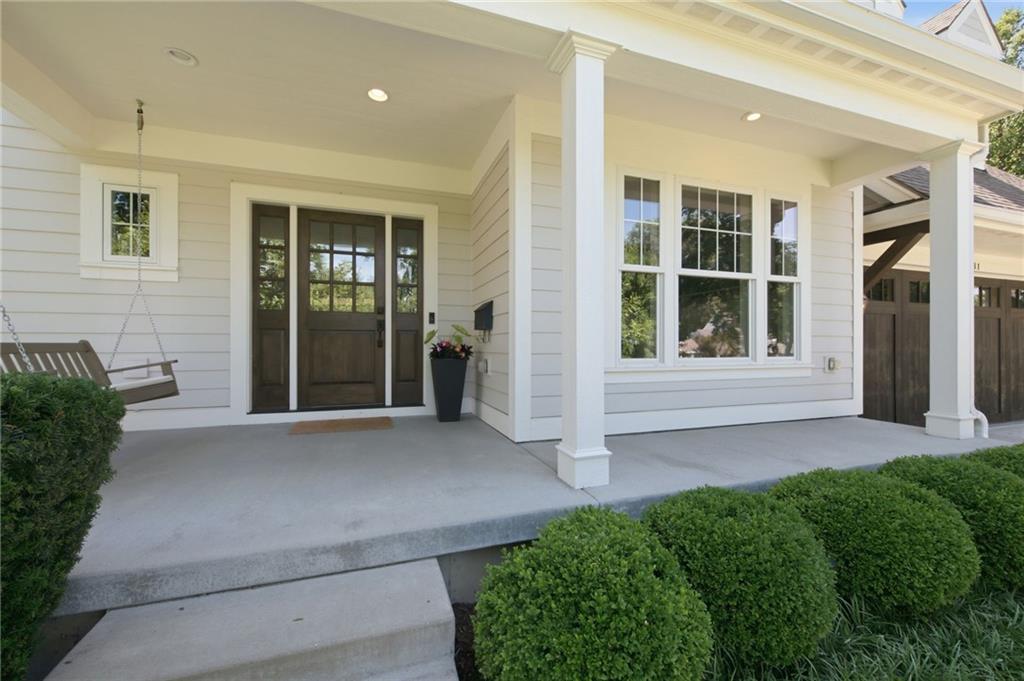
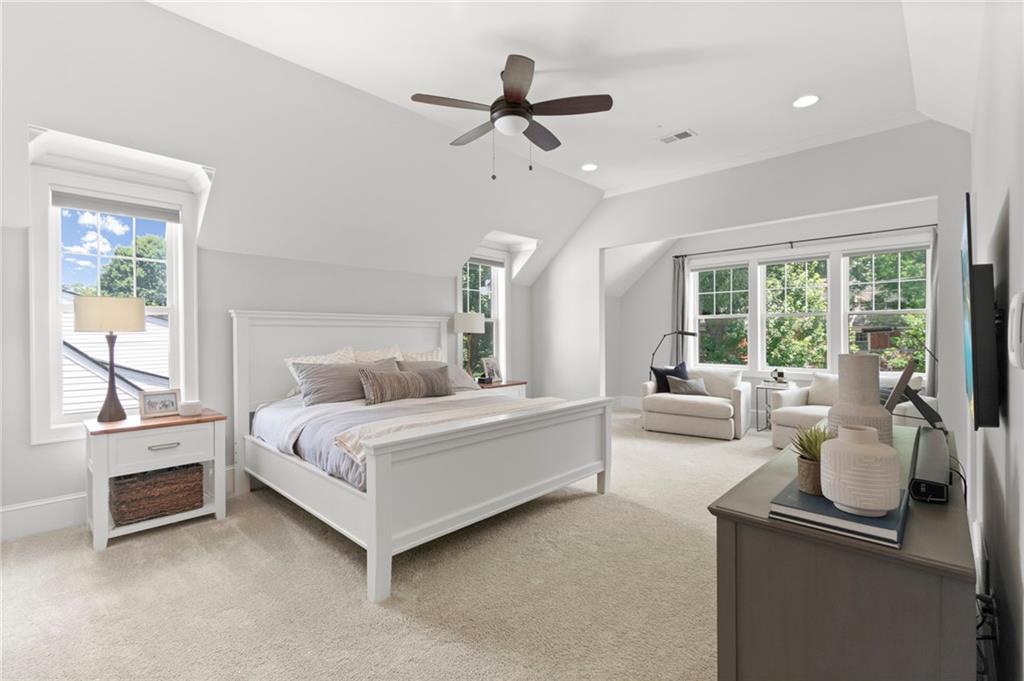
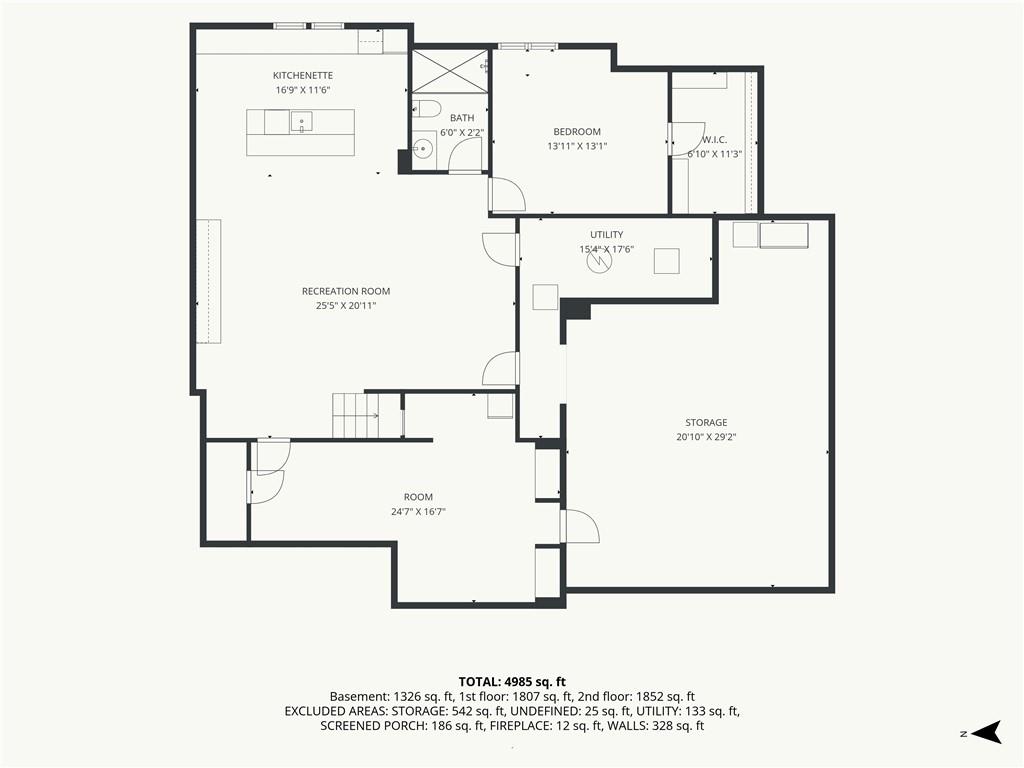
Built in 2017, this custom home offers one of the largest newer construction floor plans available in Fairway. Thoughtfully designed with craftsmanship and high-end finishes, this home was built to exceed expectations. Ideally located on one of Fairway's most desirable streets, you'll enjoy quick access to the Country Club Plaza, downtown Kansas City, major highways, and everything Northeast Johnson County has to offer. An inviting front porch and swing set the tone before rich hardwood floors welcome you inside. A formal dining room and powder bath flank the foyer, leading to a living room with coffered ceiling and views of the screened porch and landscaped backyard. The kitchen is the heart of the home, featuring a large island, abundant custom cabinetry, stainless appliances, and a breakfast area. A thoughtfully designed mudroom with custom built-ins and patio access keeps everyday life organized. Upstairs, the spa-inspired primary suite features a sitting area, oversized walk-in closet, and luxurious bath with heated floors, freestanding soaking tub, and steam shower. Each upstairs bedroom includes a walk-in closet, including a private guest suite, while the third and fourth bedrooms share a Jack-and-Jill bath. Bedroom-level laundry adds convenience. The finished lower level features a recreation room, custom kitchenette, fifth bedroom with walk-in closet, and full bath—perfect for guests or entertaining. The suspended garage provides nearly 600 square feet of exceptional storage below, while the painted garage features epoxy floors and thoughtful organization. Motorized window treatments throughout most of the home add everyday convenience. Whether you're hosting friends for the big game downstairs, enjoying dinner on the screened porch, or starting your morning with coffee on the front porch swing, some homes are beautiful to look at. The best homes are the ones you never want to leave.
Additional Information
- Year Built
- 2017
- School District
- Shawnee Mission
- Elementary School
- Westwood View
- Middle School
- Indian Hills
- High School
- SM East
- Garage
- Yes
- Garage Spaces
- 2
- Lot Description
- City Lot, Level, Sprinkler-In Ground, Many Trees
- Basement
- Yes
- Basement Description
- Concrete, Daylight, Egress Window(s), Finished, Full
- Fireplace
- Yes
- Fireplace Description
- Living Room
- Interior Features
- Ceiling Fan(s), Custom Cabinets, Kitchen Island, Painted Cabinets, Pantry, Walk-In Closet(s)
- Roof
- Composition
- Central Air
- Electric
- Sewer
- Public Sewer
- Architecture
- Traditional
- Construction
- Concrete, Frame
- Water
- Public
- Cooling
- Electric
- Heating
- Forced Air
- Taxes
- $15,383
Mortgage Calculator
Listing courtesy of Taylor Made Team of KW KANSAS CITY METRO.
The data relating to real estate displayed on this website comes in part from the Heartland Multiple Listing Service database compilation. The properties displayed on this website may not be all of the properties in the Heartland MLS database compilation, or all of the properties listed with other brokers participating in the Heartland MLS IDX program. Detailed information about the properties displayed on this website includes the name of the listing company.
The information displayed on this page is confidential, proprietary, and copyrighted information of Heartland Multiple Listing Service, Inc. (“Heartland MLS”). Copyright 2026, Heartland Multiple Listing Service, Inc. Heartland MLS and the company represented by this website do not make any warranty or representation concerning the timeliness or accuracy of the information displayed herein. In consideration for the receipt of the information on this page, the recipient agrees to use the information solely for the private noncommercial purpose of identifying a property in which the recipient has a good faith interest in acquiring. Data last updated . Terms of Use