14500 Laquinta Street, Grandview, MO 64030
- $289,000
- 3
- BD
- 2.5
- BA
- 1,800
- SqFt




- List Price
- $289,000
- MLS#
- 2631439
- Status
- ACTIVE
- Type
- Single Family Residential
- Bedrooms
- 3
- Bathrooms
- 2.5
- Living Area
- 1,800
- Lot Size
- 8,520
- Acres
- 0.20
- Subdivision
- River Oaks
Property Description
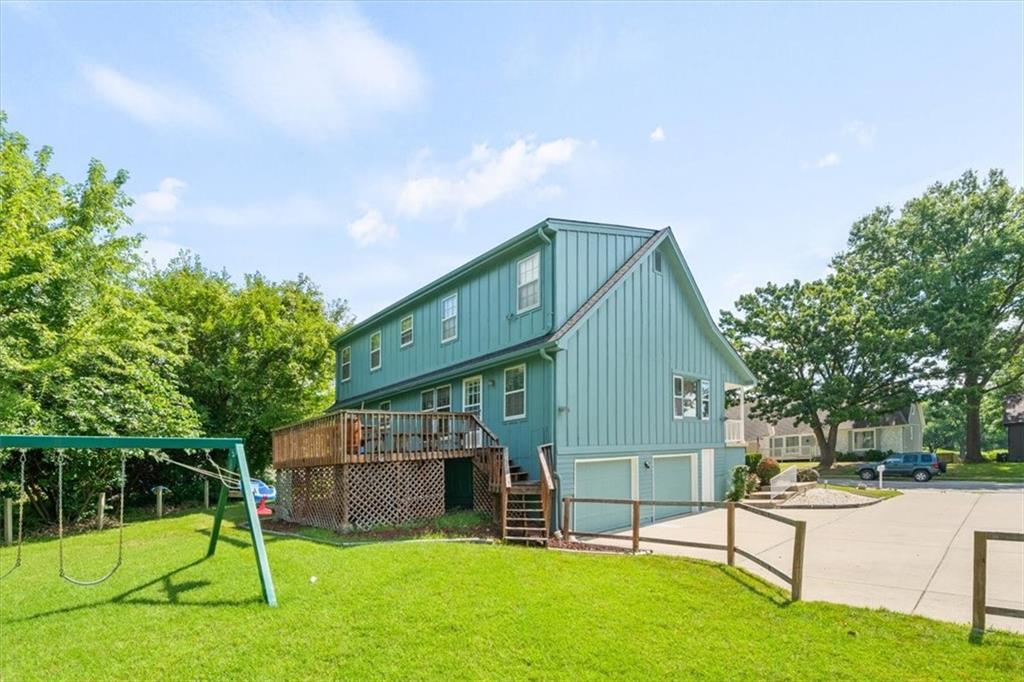
Coming Soon! Welcome to this spacious and well-maintained home tucked away in a beautiful, established neighborhood. Offering plenty of room to spread out, this home features generously sized bedrooms, expansive living areas, and a functional floor plan designed for comfortable everyday living and entertaining. Enjoy peace of mind with numerous recent updates, including a new roof installed in 2018 by Larry Vaught Roofing, fresh exterior paint completed in 2025 by Gecko Painting, a new heating and cooling system installed in 2023 by Bob Hamilton, and a new 50-gallon water heater added in 2023. Additional improvements include a new garbage disposal and fresh interior paint completed in 2026, making this home move-in ready. The spacious kitchen and multiple gathering spaces provide plenty of room for hosting family and friends, while the large backyard offers endless possibilities for play, pets, gardening, or creating your ideal outdoor retreat. The deck is ready for your personal touch, giving you the opportunity to design the perfect entertaining space. Located on a generous lot in a desirable neighborhood with convenient access to shopping, dining, parks, schools, and major highways, this home offers the perfect combination of space, updates, and location. Professional photos and additional details coming soon. Don't miss your chance to make this wonderful home your own!
Additional Information
- Year Built
- 1981
- School District
- Grandview
- Elementary School
- Grandview
- Middle School
- Grandview
- High School
- Grandview
- Hoa Amount
- 175
- Hoa Due
- Annually
- Garage
- Yes
- Garage Spaces
- 2
- Lot Description
- City Lot, Level
- Basement
- Yes
- Basement Description
- Daylight, Full, Inside Entrance, Walk-Out Access
- Fireplace
- Yes
- Fireplace Description
- Living Room, Wood Burning
- Interior Features
- Ceiling Fan(s), Pantry, Vaulted Ceiling(s)
- Roof
- Composition
- Central Air
- Electric
- Sewer
- Public Sewer
- Architecture
- Traditional
- Construction
- Lap Siding
- Water
- Public
- Cooling
- Electric
- Heating
- Forced Air
- Taxes
- $3,631
Mortgage Calculator
Listing courtesy of Charmin Long of Redfin Corporation.
The data relating to real estate displayed on this website comes in part from the Heartland Multiple Listing Service database compilation. The properties displayed on this website may not be all of the properties in the Heartland MLS database compilation, or all of the properties listed with other brokers participating in the Heartland MLS IDX program. Detailed information about the properties displayed on this website includes the name of the listing company.
The information displayed on this page is confidential, proprietary, and copyrighted information of Heartland Multiple Listing Service, Inc. (“Heartland MLS”). Copyright 2026, Heartland Multiple Listing Service, Inc. Heartland MLS and the company represented by this website do not make any warranty or representation concerning the timeliness or accuracy of the information displayed herein. In consideration for the receipt of the information on this page, the recipient agrees to use the information solely for the private noncommercial purpose of identifying a property in which the recipient has a good faith interest in acquiring. Data last updated . Terms of Use