4962 W 351st Street, Louisburg, KS 66053
- $975,000
- 4
- BD
- 3.5
- BA
- 3,475
- SqFt



















- List Price
- $975,000
- MLS#
- 2632812
- Status
- ACTIVE
- Type
- Single Family Residential
- Bedrooms
- 4
- Bathrooms
- 3.5
- Living Area
- 3,475
- Lot Size
- 753,152
- Acres
- 17.29
- Subdivision
- Other
Property Description
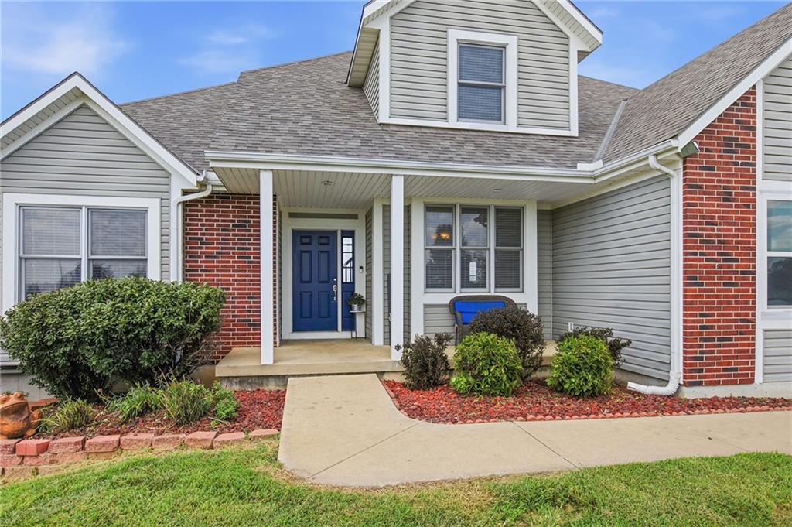
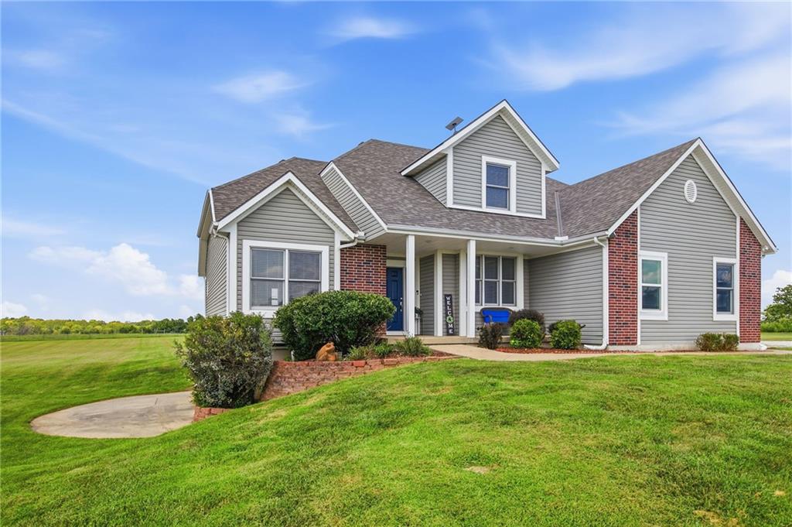
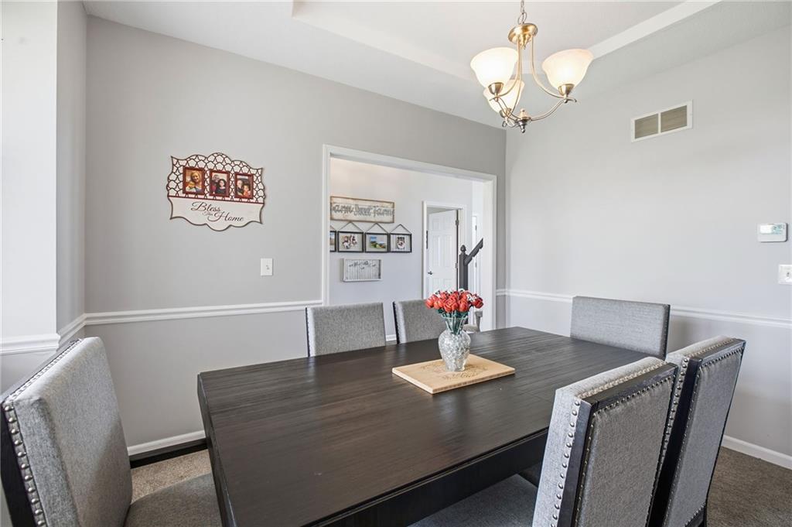
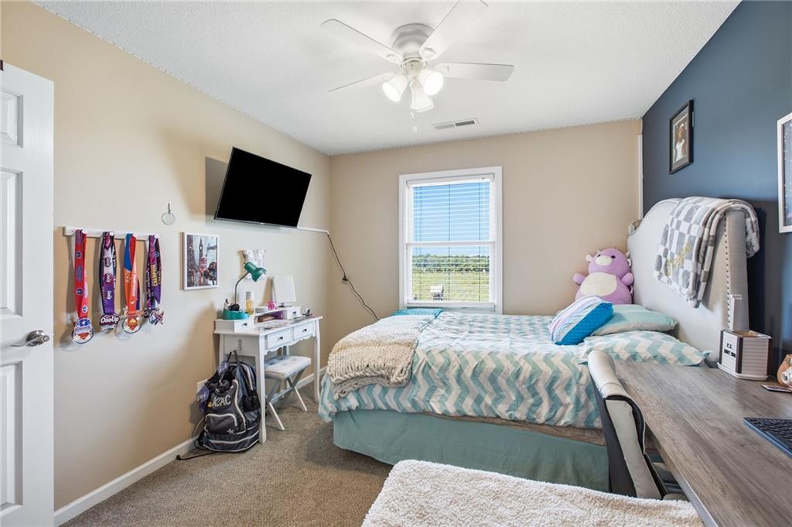
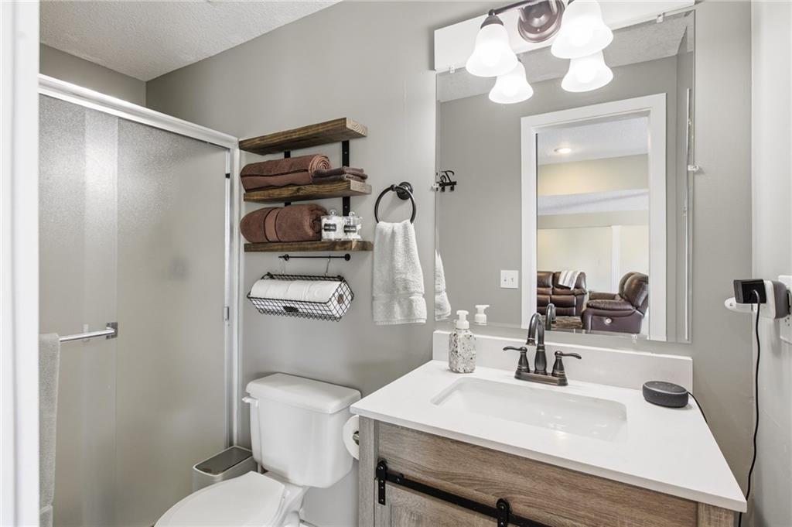
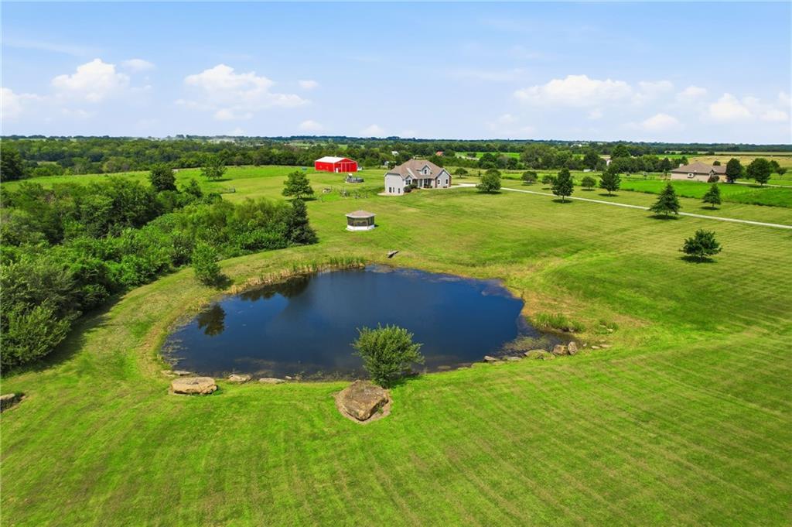
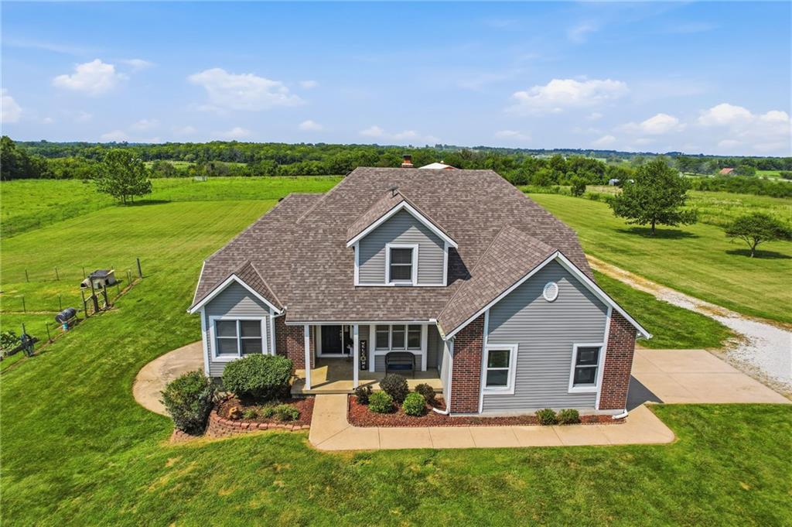
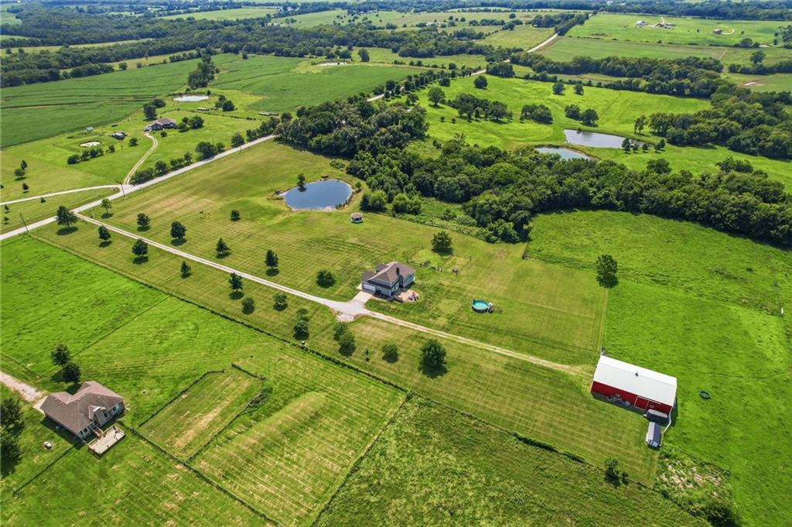
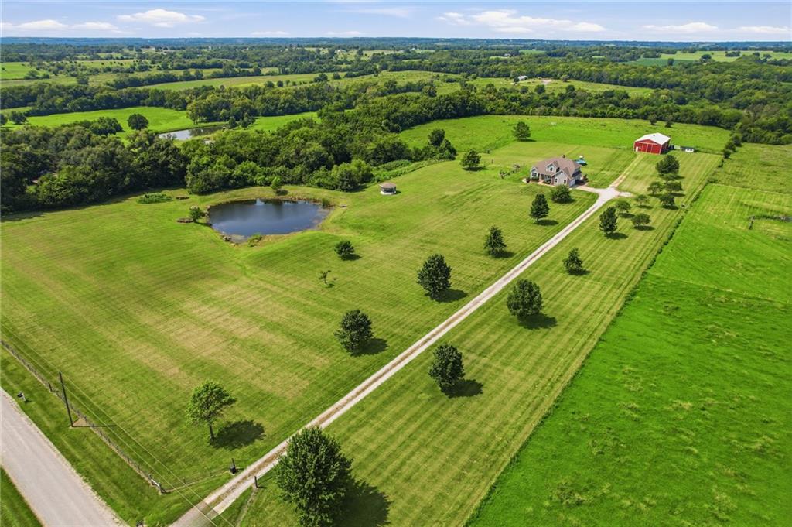
Escape to the perfect blend of luxury, privacy, and convenience on this stunning 17.29-acre property in the highly sought-after Louisburg School District. Just minutes from US-69 Highway, you'll enjoy an easy commute to Overland Park and Kansas City while coming home to peaceful country living. The beautifully maintained 4-bedroom, 3.5-bath home offers over 3,400 finished square feet, including a finished walkout basement with a non-conforming 5th bedroom, providing flexible space for guests, hobbies, or a home office. Fresh interior paint, refinished hardwood floors, and a new roof (2023) make this home truly move-in ready. Outside is where this property truly shines. Spend evenings fishing in your stocked pond, relaxing in the screened gazebo, entertaining on the patio, or enjoying breathtaking Kansas sunsets. The fully fenced acreage is ready for horses, cattle, or your dream hobby farm. Need space for equipment, RVs, boats, or a business? The impressive 40' x 70' insulated shop features concrete floors, electricity, and oversized sliding doors, offering endless possibilities for work, storage, recreation, or future expansion. Additional highlights include geothermal heating and cooling for exceptional energy efficiency, an attached two car garage, two fireplaces, a main-level primary suite, and room to truly spread out. Properties that combine this much acreage, a quality home, a stocked pond, a massive outbuilding, and a prime location are incredibly difficult to find. If you've been waiting for the complete country package without sacrificing convenience, this is the one. Schedule your private showing today.
Additional Information
- Year Built
- 1997
- School District
- Louisburg
- Garage
- Yes
- Garage Spaces
- 2
- Lot Description
- Acreage, Pond(s)
- Basement
- Yes
- Basement Description
- Concrete, Finished, Full, Walk-Out Access
- Fireplace
- Yes
- Fireplace Description
- Basement, Family Room
- Interior Features
- Ceiling Fan(s), Central Vacuum, Painted Cabinets, Walk-In Closet(s), Wet Bar
- Roof
- Composition
- Central Air
- Electric, Heat Pump, Other
- Sewer
- Septic Tank
- Architecture
- Traditional
- Construction
- Brick Trim, Vinyl Siding
- Water
- Rural
- Cooling
- Electric, Heat Pump, Other
- Heating
- Electric, Forced Air, Heat Pump, Other
- Taxes
- $8,068
- Pool Description
- Above Ground
Mortgage Calculator
Listing courtesy of Tara Miller of Platinum Realty LLC.
The data relating to real estate displayed on this website comes in part from the Heartland Multiple Listing Service database compilation. The properties displayed on this website may not be all of the properties in the Heartland MLS database compilation, or all of the properties listed with other brokers participating in the Heartland MLS IDX program. Detailed information about the properties displayed on this website includes the name of the listing company.
The information displayed on this page is confidential, proprietary, and copyrighted information of Heartland Multiple Listing Service, Inc. (“Heartland MLS”). Copyright 2026, Heartland Multiple Listing Service, Inc. Heartland MLS and the company represented by this website do not make any warranty or representation concerning the timeliness or accuracy of the information displayed herein. In consideration for the receipt of the information on this page, the recipient agrees to use the information solely for the private noncommercial purpose of identifying a property in which the recipient has a good faith interest in acquiring. Data last updated . Terms of Use