Share this with your friends


+19132382063
United Country Real Estate | Heartland Land Company
14645 S Caenen Lane, Olathe, KS 66062
- $1,599,000
- 6
- BD
- 5.5
- BA
- 5,778
- SqFt









- List Price
- $1,599,000
- MLS#
- 2633071
- Status
- CONTINGENT
- Type
- Single Family Residential
- Bedrooms
- 6
- Bathrooms
- 5.5
- Living Area
- 5,778
- Lot Size
- 37,851
- Acres
- 0.87
- Subdivision
- Heritage Hill West
Property Description
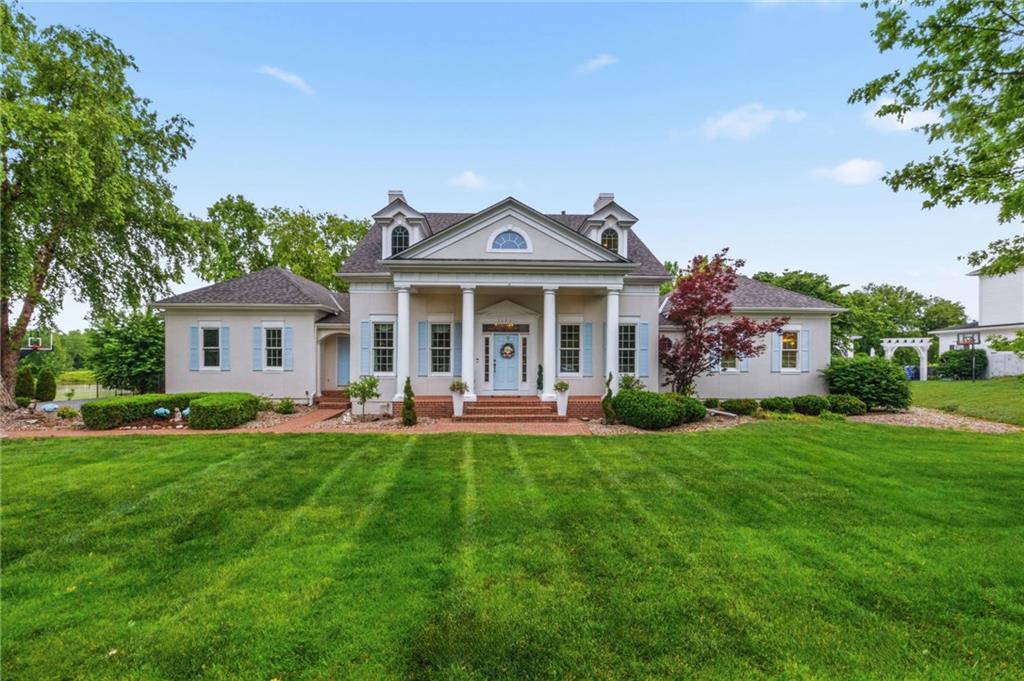
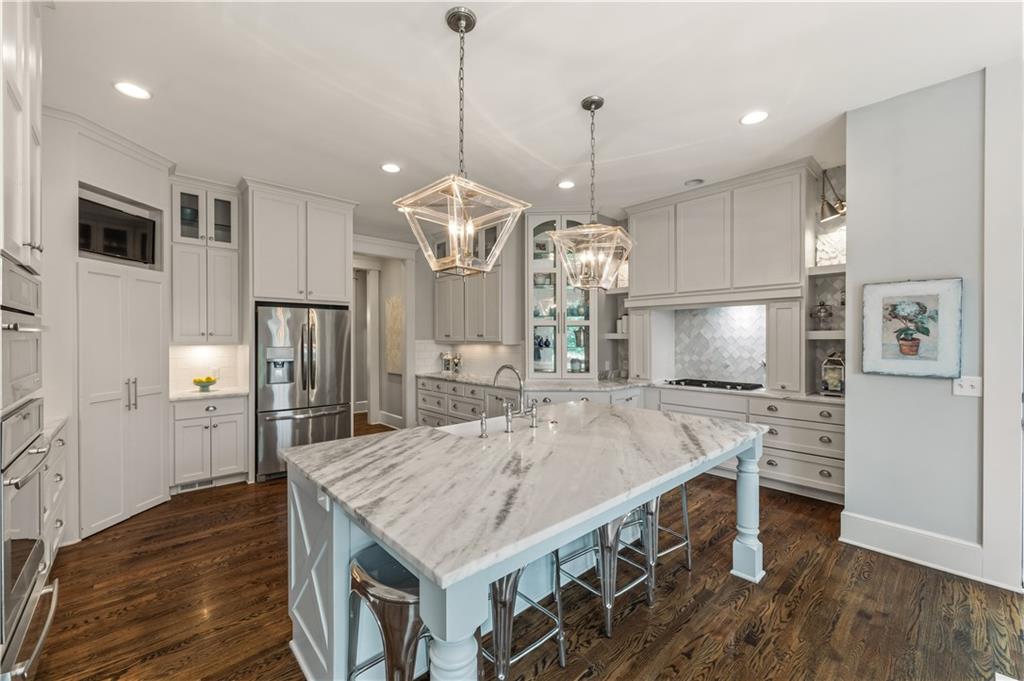
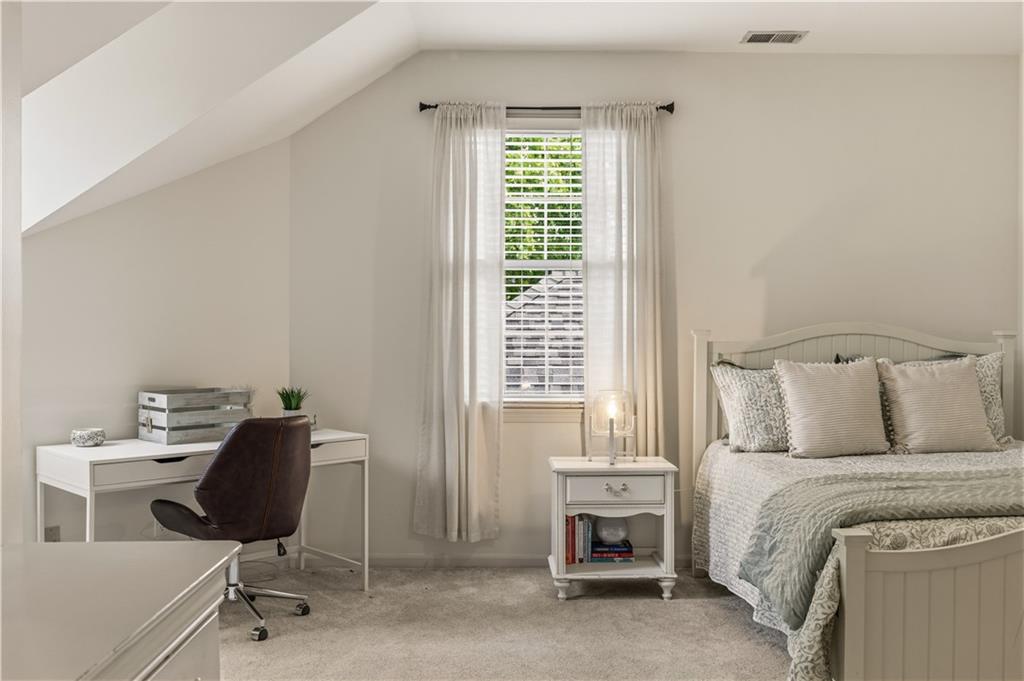
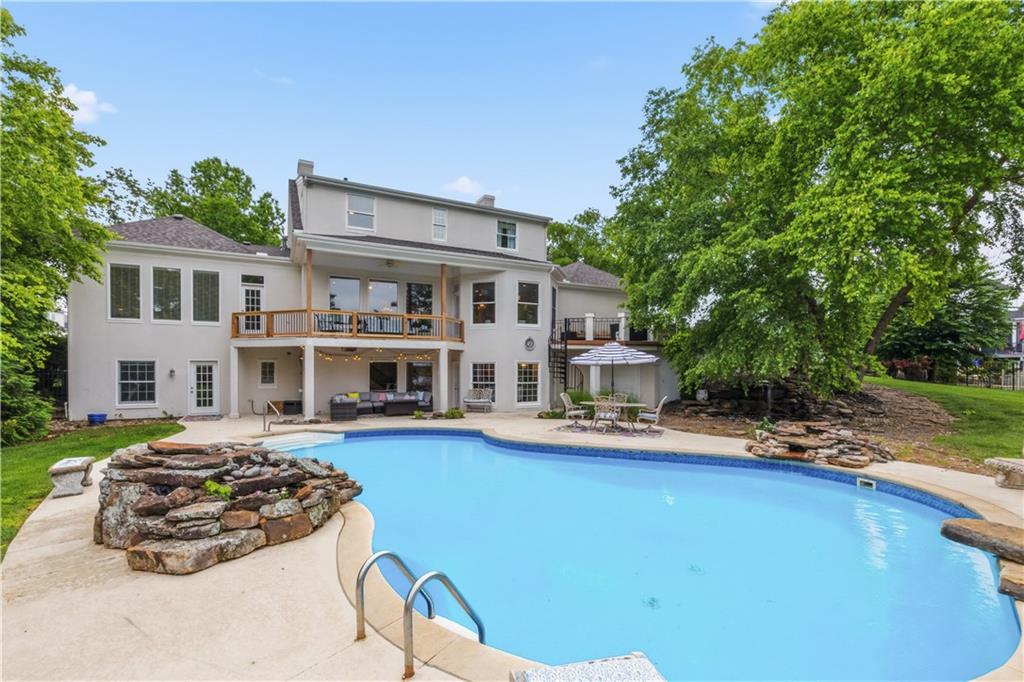
Welcome to Heritage Hill West, where timeless Colonial elegance meets resort-style living on a private, estate-sized lot with breathtaking water views and unforgettable sunrises—all within the award-winning Blue Valley School District. This beautifully updated home features a Main-floor primary suite with additional bedrooms on both the second floor and lower level, offering exceptional flexibility for family, guests, or multigenerational living. Inside, refined finishes and an inviting layout are designed for both everyday living and entertaining. The custom chef’s kitchen showcases marble countertops, high-end stainless-steel appliances, and seamless flow into the main living spaces. The main-level primary suite is a true retreat with a spa-like bath, soaking tub, spacious walk-in closet, and private outdoor access. Upstairs, three generously sized bedrooms with two generous size bathrooms. The walkout lower level offers even more living space with two conforming bedrooms, a full bath, stylish FULL wet bar, expansive rec room, cozy fireplace, and powder room—perfect for guests, a home gym, office, or additional living quarters. Outside, enjoy your own private oasis with a stunning in-ground pool featuring dual waterfalls, a brand-new cedar deck, and tranquil lake views. A new roof, new flooring, and thoughtful updates throughout add peace of mind. With six bedrooms spread across three levels, spectacular amenities, and captivating views, this exceptional property offers luxury, flexibility, and space in one of the area’s most sought-after communities.
Additional Information
- Year Built
- 2001
- School District
- Blue Valley
- Elementary School
- Morris
- Middle School
- Aubry Bend
- High School
- Blue Valley Southwest
- Hoa Amount
- 550
- Hoa Due
- Annually
- Garage
- Yes
- Garage Spaces
- 3
- Lot Description
- Estate Lot, Lake Front
- Basement
- Yes
- Basement Description
- Basement BR, Concrete, Finished, Full, Walk-Out Access
- Fireplace
- Yes
- Fireplace Description
- Gas
- Lake Description
- Lake Front
- Exterior Features
- Balcony
- Roof
- Composition
- Central Air
- Electric
- Sewer
- Public Sewer
- Architecture
- Traditional
- Exclusions
- see sellers disclosure
- Construction
- Other
- Water
- Public
- Cooling
- Electric
- Heating
- Natural Gas
- Taxes
- $17,964
- Available Amenities
- Play Area, Trail(s)
- Pool Description
- In Ground
Mortgage Calculator
Listing courtesy of Erin Miller of ReeceNichols - Country Club Plaza.
The data relating to real estate displayed on this website comes in part from the Heartland Multiple Listing Service database compilation. The properties displayed on this website may not be all of the properties in the Heartland MLS database compilation, or all of the properties listed with other brokers participating in the Heartland MLS IDX program. Detailed information about the properties displayed on this website includes the name of the listing company.
The information displayed on this page is confidential, proprietary, and copyrighted information of Heartland Multiple Listing Service, Inc. (“Heartland MLS”). Copyright 2026, Heartland Multiple Listing Service, Inc. Heartland MLS and the company represented by this website do not make any warranty or representation concerning the timeliness or accuracy of the information displayed herein. In consideration for the receipt of the information on this page, the recipient agrees to use the information solely for the private noncommercial purpose of identifying a property in which the recipient has a good faith interest in acquiring. Data last updated . Terms of Use