24840 W 178th Court, Gardner, KS 66030
- $520,000
- 4
- BD
- 2.5
- BA
- 2,195
- SqFt






- List Price
- $520,000
- MLS#
- 2634720
- Status
- ACTIVE
- Type
- Single Family Residential
- Bedrooms
- 4
- Bathrooms
- 2.5
- Living Area
- 2,195
- Lot Size
- 9,829
- Acres
- 0.23
- Subdivision
- Prairie Trace
Property Description
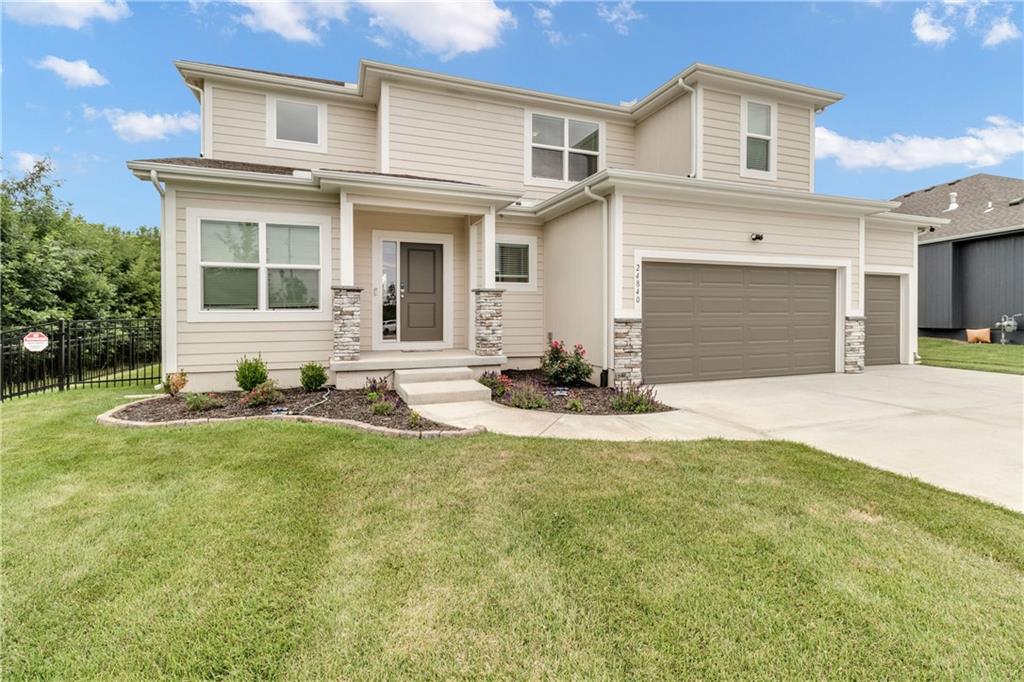
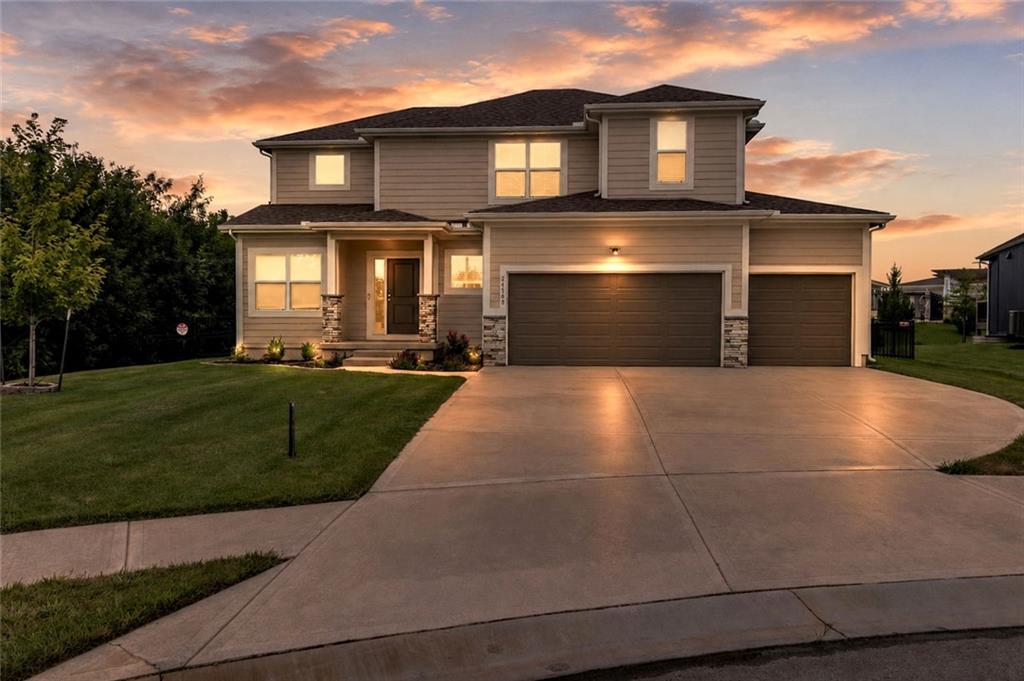
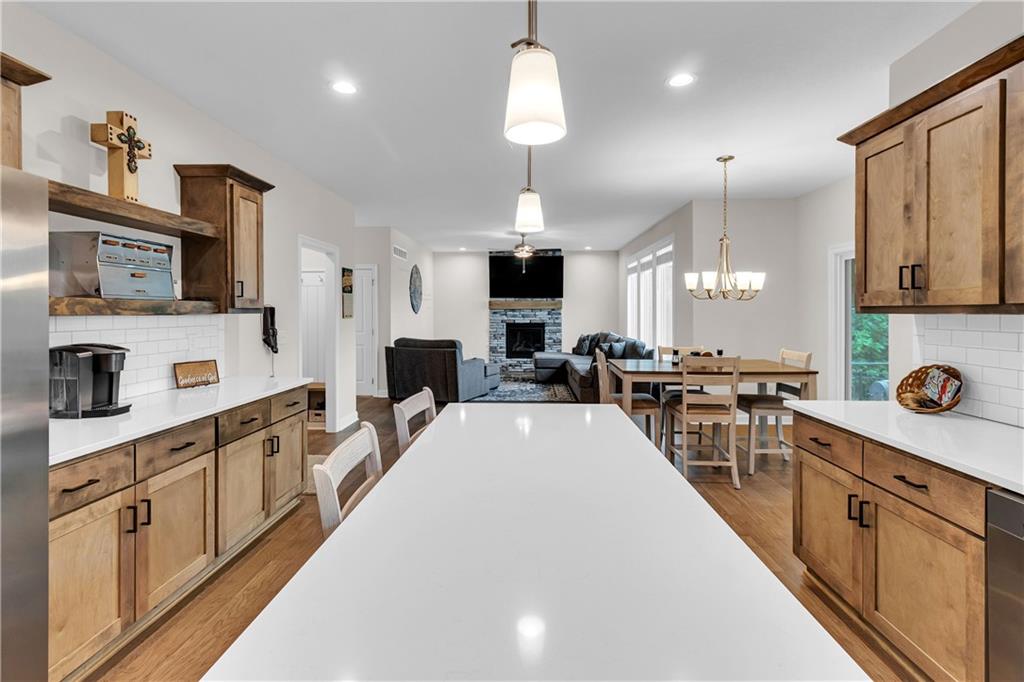
Welcome home to this stunning 2024-built 4-bedroom, 2.5-bath home perfectly situated on a quiet cul-de-sac lot backing to community green space in the desirable Prairie Trace subdivision. Offering nearly 2,200 square feet, a 3-car garage, and quality finishes throughout, this home is truly move-in ready. The open-concept main level features beautiful hardwood floors, a spacious great room with a cozy gas fireplace, and a chef-inspired kitchen complete with stone countertops, a large center island, walk-in pantry, stained cabinetry, stainless steel appliances (including the refrigerator), and a bright dining area. Upstairs, you'll find a spacious primary suite with a walk-in closet, dual vanity, tiled shower, and stylish finishes, along with three additional bedrooms and the convenience of a second-floor laundry room. Step outside to enjoy the screened and enclosed patio featuring a heater and ceiling fan—perfect for relaxing or entertaining throughout the seasons. The full unfinished basement is already stubbed for a future bathroom, providing endless possibilities to add additional living space and build equity. Neighborhood amenities include a community pool with slide, pickleball courts, playground, and walking trails, all located within the award-winning Gardner Edgerton School District. Don't miss your chance to own this like-new home without the wait of new construction!
Additional Information
- Year Built
- 2024
- School District
- Gardner Edgerton
- Elementary School
- Nike
- Middle School
- Trailridge
- High School
- Gardner Edgerton
- Hoa Amount
- 800
- Hoa Due
- Annually
- Garage
- Yes
- Garage Spaces
- 3
- Lot Description
- Cul-De-Sac
- Basement
- Yes
- Basement Description
- Full
- Fireplace
- Yes
- Fireplace Description
- Gas, Great Room
- Interior Features
- Ceiling Fan(s), Kitchen Island, Pantry, Stained Cabinets, Vaulted Ceiling(s), Walk-In Closet(s)
- Roof
- Composition
- Central Air
- Electric
- Sewer
- Public Sewer
- Architecture
- Traditional
- Construction
- Stone & Frame
- Water
- Public
- Cooling
- Electric
- Heating
- Forced Air
- Taxes
- $7,475
- Available Amenities
- Pickleball Court(s), Play Area, Pool
Mortgage Calculator
Listing courtesy of The Shopper Team of Real Broker, LLC.
The data relating to real estate displayed on this website comes in part from the Heartland Multiple Listing Service database compilation. The properties displayed on this website may not be all of the properties in the Heartland MLS database compilation, or all of the properties listed with other brokers participating in the Heartland MLS IDX program. Detailed information about the properties displayed on this website includes the name of the listing company.
The information displayed on this page is confidential, proprietary, and copyrighted information of Heartland Multiple Listing Service, Inc. (“Heartland MLS”). Copyright 2026, Heartland Multiple Listing Service, Inc. Heartland MLS and the company represented by this website do not make any warranty or representation concerning the timeliness or accuracy of the information displayed herein. In consideration for the receipt of the information on this page, the recipient agrees to use the information solely for the private noncommercial purpose of identifying a property in which the recipient has a good faith interest in acquiring. Data last updated . Terms of Use