Share this with your friends


+19132382063
United Country Real Estate | Heartland Land Company
10703 W 124 Street, Overland Park, KS 66213
- $985,000
- 5
- BD
- 5.5
- BA
- 5,209
- SqFt




- List Price
- $985,000
- Price Change
- ▼ $115,000 1789084769
- MLS#
- 2635626
- Status
- PENDING
- Type
- Single Family Residential
- Bedrooms
- 5
- Bathrooms
- 5.5
- Living Area
- 5,209
- Lot Size
- 21,756
- Acres
- 0.50
- Subdivision
- Nottingham Forest
Property Description
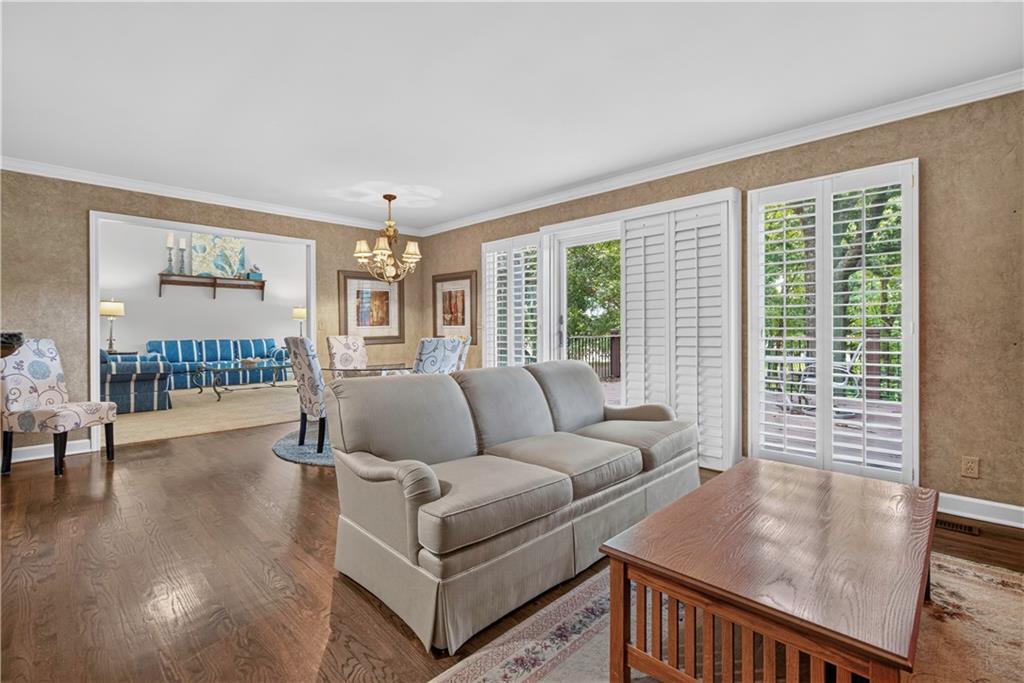
Priced below Appraisal!!! Tucked away on a premier cul-de-sac, this exceptionally private 1.5-story, 5-bedroom, 4.1-bath estate offers a rare blend of grand architecture and beautifully defined living spaces. Rather than an ultra-open floor plan, you will find distinct, purposeful rooms with expansive walls ready for your art and personal decor. The soaring Great Room features a dramatic stone fireplace and connects seamlessly to a chef’s kitchen and cozy hearth room, while an executive den with vaulted ceilings provides an inspiring workspace. The main-level master suite is a true sanctuary, offering a private balcony and exclusive access to your own spectacular inground pool. Just steps outside, you can unwind in the hot tub while enjoying the secluded tranquility of the lush, tree-lined backyard. Perfect for entertaining, the massive walk-out lower level boasts a family room warmed by the home’s third fireplace, a full-service bar, a gaming area, and a versatile bonus room. A 5th bedroom and full bath create ideal private quarters for guests. With elegant plantation shutters, convenient front and back staircases, and a stately side-entry 3-car garage, this sprawling masterpiece is a truly rare find ready to be made your own.
Additional Information
- Year Built
- 1984
- School District
- Blue Valley
- Elementary School
- Oak Hill
- Middle School
- Oxford
- High School
- Blue Valley NW
- Hoa Amount
- 1100
- Hoa Due
- Annually
- Garage
- Yes
- Garage Spaces
- 3
- Lot Description
- Cul-De-Sac, Sprinkler-In Ground, Many Trees
- Basement
- Yes
- Basement Description
- Daylight, Finished, Full, Sump Pump, Walk-Out Access
- Fireplace
- Yes
- Fireplace Description
- Great Room, Hearth Room, Recreation Room
- Interior Features
- Ceiling Fan(s), Central Vacuum, Kitchen Island, Pantry, Vaulted Ceiling(s), Walk-In Closet(s), Wet Bar
- Exterior Features
- Balcony, Hot Tub
- Roof
- Metal
- Central Air
- Electric
- Sewer
- Public Sewer
- Architecture
- Traditional
- Construction
- Board & Batten Siding, Shingle Siding, Stone & Frame
- Water
- Public
- Cooling
- Electric
- Heating
- Forced Air
- Taxes
- $9,611
- Available Amenities
- Clubhouse, Pool, Tennis Court(s)
- Pool Description
- In Ground
Mortgage Calculator
Listing courtesy of Kristy Mathes Buenger of Compass Realty Group.
The data relating to real estate displayed on this website comes in part from the Heartland Multiple Listing Service database compilation. The properties displayed on this website may not be all of the properties in the Heartland MLS database compilation, or all of the properties listed with other brokers participating in the Heartland MLS IDX program. Detailed information about the properties displayed on this website includes the name of the listing company.
The information displayed on this page is confidential, proprietary, and copyrighted information of Heartland Multiple Listing Service, Inc. (“Heartland MLS”). Copyright 2026, Heartland Multiple Listing Service, Inc. Heartland MLS and the company represented by this website do not make any warranty or representation concerning the timeliness or accuracy of the information displayed herein. In consideration for the receipt of the information on this page, the recipient agrees to use the information solely for the private noncommercial purpose of identifying a property in which the recipient has a good faith interest in acquiring. Data last updated . Terms of Use