Share this with your friends


+19132382063
United Country Real Estate | Heartland Land Company
17010 Wallace Way, Loch Lloyd, MO 64012
- $10,500,000
- 4
- BD
- 5.5
- BA
- 6,243
- SqFt






- List Price
- $10,500,000
- MLS#
- 2635688
- Status
- ACTIVE
- Type
- Single Family Residential
- Bedrooms
- 4
- Bathrooms
- 5.5
- Living Area
- 6,243
- Lot Size
- 94,525
- Acres
- 2.17
- Subdivision
- Loch Lloyd
Property Description
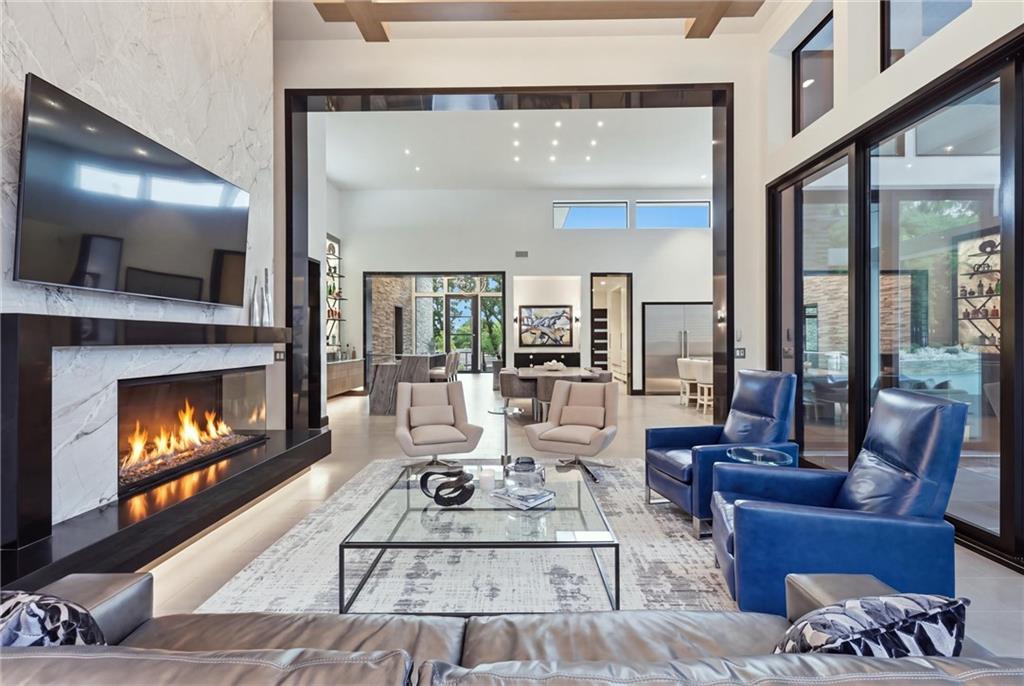
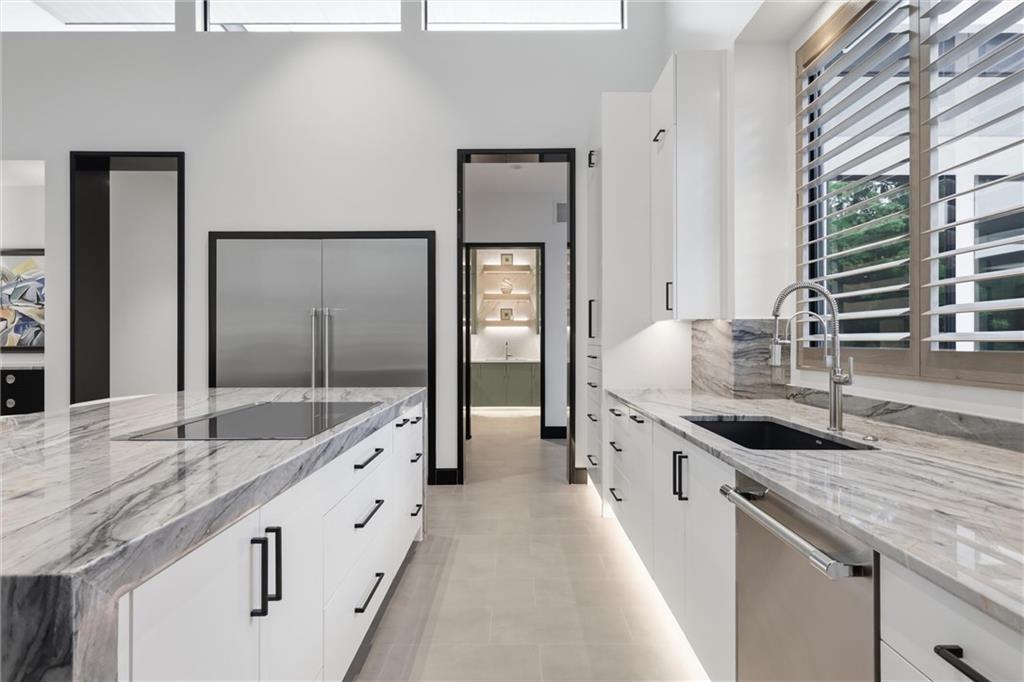
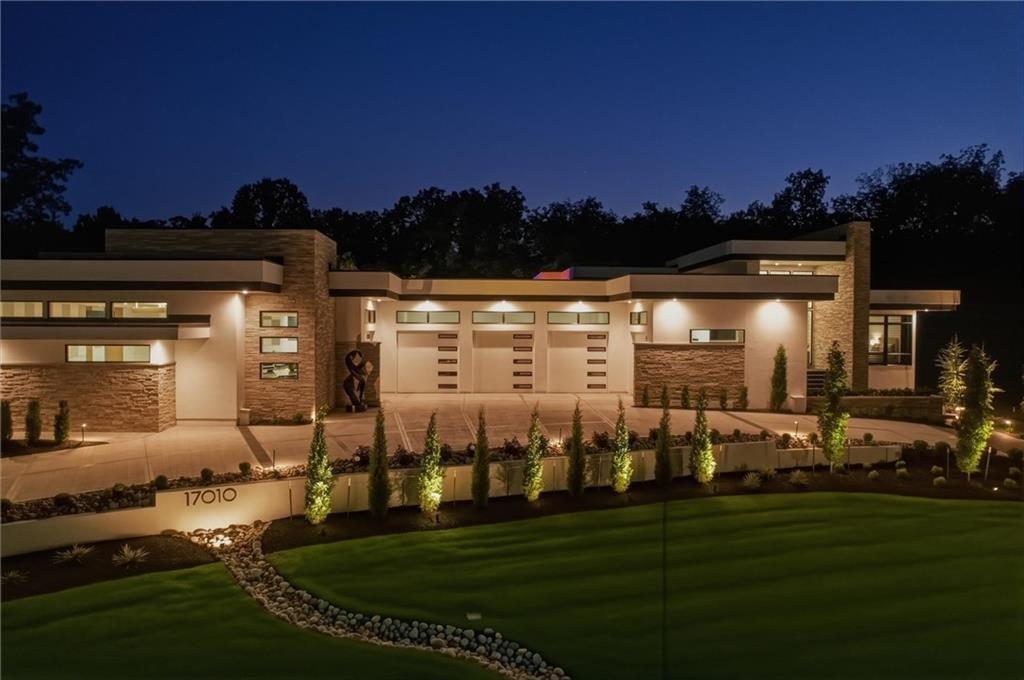
An extraordinary, nearly new contemporary residence brings together 6,243 s.f. of sophisticated living space & incredible 5,617 s.f. of finished, collector-grade garage space—nearly 11,900 s.f. created for exceptional living, resort-style entertaining & showcasing a significant automobile collection. Designed for those who appreciate bold architecture, uncompromising craftsmanship & freedom to enjoy their passions at home, the expansive garages are finished to same exacting standard as the residence-making this a rare offering in the Kansas City market. The 3,480 s.f. main level features 2 bedrooms & 2.5 baths & office, while the 2,763 s.f. lower level offers 2 additional bedrooms & 2.5 baths, gym & vented cigar room. Dramatic floor-to-ceiling windows fill the home with natural light, while a floating steel staircase with solid stone treads creates a striking architectural centerpiece. Porcelain tile with quartz baseboards, 8' solid-core doors w/glass inserts, Thermador appliances, UV-tinted windows & custom wood plantation shutters reflect exceptional attention to detail. A 3-stop elevator provides access to every level. Designed for seamless indoor-outdoor living, 12' telescoping doors open to a 302 s.f. lanai w/electric screens & covered outdoor kitchen w/Coyote appliances. Beyond, a 20'x 50' PebbleSheen pool, 8'x8' spa & approximately 3,000 s.f. porcelain-tiled pool deck create a private resort setting enhanced by landscaping & lighting. 800-amp service supports future expansion. More than a luxury home—it is a statement property built without compromise. A true destination for entertaining, where dramatic architecture & exceptional indoor-outdoor amenities create an extraordinary setting for intimate evenings or grand-scale celebrations. Beyond the gates of Loch Lloyd awaits one of Kansas City’s most coveted luxury lifestyles—a private enclave where exceptional residences, beautiful landscapes & unparalleled privacy create an extraordinary place to call home.
Additional Information
- Year Built
- 2025
- School District
- Belton
- Elementary School
- Belton
- Middle School
- Yeokum
- High School
- Belton
- Hoa Amount
- 390
- Hoa Due
- Monthly
- Garage
- Yes
- Garage Spaces
- 14
- Lot Description
- City Lot, Estate Lot, Sprinkler-In Ground, Many Trees
- Basement
- Yes
- Basement Description
- Finished, Sump Pump
- Fireplace
- Yes
- Fireplace Description
- Gas Starter, Living Room, Other
- Interior Features
- Ceiling Fan(s), Kitchen Island, Pantry, Elevator, Walk-In Closet(s), Wet Bar
- Exterior Features
- Hot Tub, Outdoor Kitchen
- Roof
- Other
- Central Air
- Electric
- Sewer
- Public Sewer, Grinder Pump
- Architecture
- Contemporary
- Construction
- Frame
- Water
- Public
- Cooling
- Electric
- Heating
- Forced Air
- Taxes
- $35,000
- Available Amenities
- Clubhouse, Exercise Room, Golf Course, Party Room, Pickleball Court(s), Play Area, Putting Green, Pool, Tennis Court(s), Trail(s)
- Pool Description
- In Ground
Mortgage Calculator
Listing courtesy of Debbie White of ReeceNichols - Lees Summit.
The data relating to real estate displayed on this website comes in part from the Heartland Multiple Listing Service database compilation. The properties displayed on this website may not be all of the properties in the Heartland MLS database compilation, or all of the properties listed with other brokers participating in the Heartland MLS IDX program. Detailed information about the properties displayed on this website includes the name of the listing company.
The information displayed on this page is confidential, proprietary, and copyrighted information of Heartland Multiple Listing Service, Inc. (“Heartland MLS”). Copyright 2026, Heartland Multiple Listing Service, Inc. Heartland MLS and the company represented by this website do not make any warranty or representation concerning the timeliness or accuracy of the information displayed herein. In consideration for the receipt of the information on this page, the recipient agrees to use the information solely for the private noncommercial purpose of identifying a property in which the recipient has a good faith interest in acquiring. Data last updated . Terms of Use