Share this with your friends


+19132382063
United Country Real Estate | Heartland Land Company
1052 N Stonecrest Road, Olathe, KS 66061
- $549,950
- 4
- BD
- 3.5
- BA
- 2,903
- SqFt


- List Price
- $549,950
- Price Change
- ▼ $10,050 1790874847
- MLS#
- 2636403
- Status
- ACTIVE
- Type
- Single Family Residential
- Bedrooms
- 4
- Bathrooms
- 3.5
- Living Area
- 2,903
- Lot Size
- 10,500
- Acres
- 0.24
- Subdivision
- Persimmon Pointe
Property Description
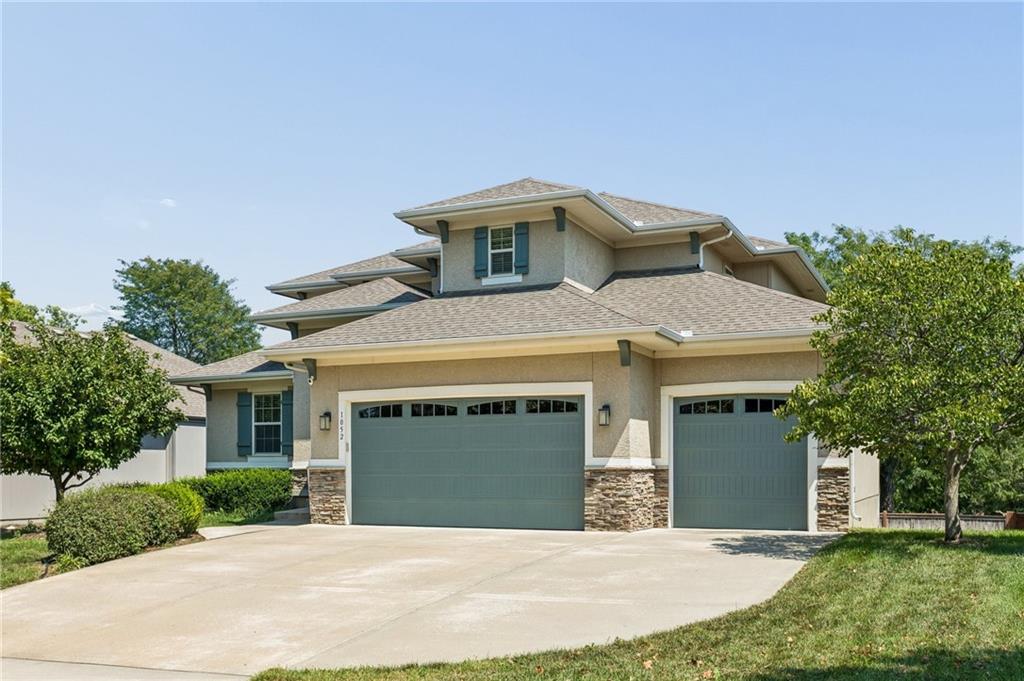
Spacious true 1.5-story home featuring an open floor plan, soaring ceilings, wood floors and a bright living room with gas fireplace and wall of windows. The kitchen offers granite countertops, a large island and plenty of space for entertaining. The main-level primary suite features a walk-in closet, double vanity, separate tub and shower, plus convenient main-level laundry. Upstairs you'll find a large second living area, three additional bedrooms, a Jack-and-Jill bath, second laundry area and a private bath for the fourth bedroom. One of the biggest highlights is the 1,500+ sq. ft. unfinished daylight basement, already stubbed for a bath and ready for your final touches, offering incredible potential for additional living space, bedrooms, a home gym, theater or recreation area. With generous living spaces, a drop zone off the garage and room to grow, this home has so much to offer!
Additional Information
- Year Built
- 2015
- School District
- Olathe
- Elementary School
- Prairie Center
- Middle School
- Mission Trail
- High School
- Olathe West
- Hoa Amount
- 500
- Hoa Due
- Annually
- Garage
- Yes
- Garage Spaces
- 3
- Basement
- Yes
- Basement Description
- Daylight, Egress Window(s), Sump Pump
- Fireplace
- Yes
- Fireplace Description
- Family Room, Gas
- Interior Features
- Ceiling Fan(s), Custom Cabinets, Kitchen Island, Pantry, Vaulted Ceiling(s), Walk-In Closet(s)
- Exterior Features
- Dormer
- Roof
- Composition
- Central Air
- Heat Pump
- Sewer
- Public Sewer
- Architecture
- Traditional
- Construction
- Stone Trim
- Water
- Public
- Cooling
- Heat Pump
- Heating
- Heat Pump
- Taxes
- $6,616
- Available Amenities
- Pool
Mortgage Calculator
Listing courtesy of Tristan Miller of United Real Estate Kansas City.
The data relating to real estate displayed on this website comes in part from the Heartland Multiple Listing Service database compilation. The properties displayed on this website may not be all of the properties in the Heartland MLS database compilation, or all of the properties listed with other brokers participating in the Heartland MLS IDX program. Detailed information about the properties displayed on this website includes the name of the listing company.
The information displayed on this page is confidential, proprietary, and copyrighted information of Heartland Multiple Listing Service, Inc. (“Heartland MLS”). Copyright 2026, Heartland Multiple Listing Service, Inc. Heartland MLS and the company represented by this website do not make any warranty or representation concerning the timeliness or accuracy of the information displayed herein. In consideration for the receipt of the information on this page, the recipient agrees to use the information solely for the private noncommercial purpose of identifying a property in which the recipient has a good faith interest in acquiring. Data last updated . Terms of Use