8205 Caenen Lake Road, Lenexa, KS 66215
- $425,000
- 3
- BD
- 2.5
- BA
- 2,418
- SqFt




- List Price
- $425,000
- MLS#
- 2636785
- Status
- ACTIVE
- Type
- Single Family Residential
- Bedrooms
- 3
- Bathrooms
- 2.5
- Living Area
- 2,418
- Lot Size
- 9,520
- Acres
- 0.22
- Subdivision
- Post Oak Farm
Property Description
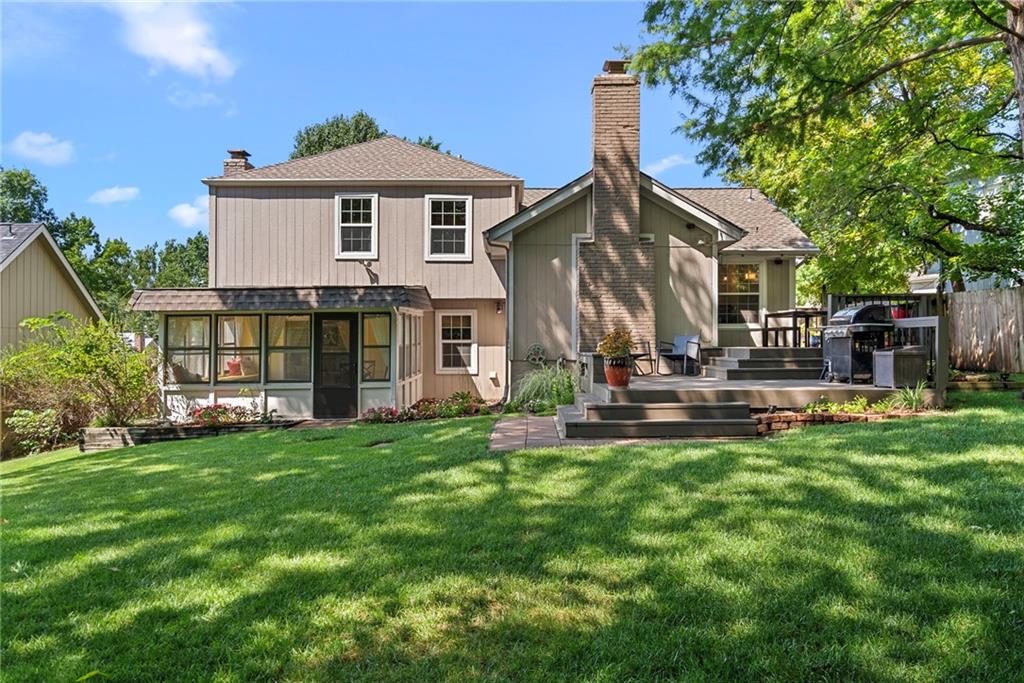
Pre-Inspected. Protected. Ready for Its Next Chapter* Welcome to Post Oak Farm! Conveniently located near 83rd & Pflumm, just two blocks from Little Mill Creek trail, this spacious side/side split offers over 2,400 sq. ft. of finished living space and plenty of room to spread out...including 3 living room areas and a cozy sunroom! This lovingly maintained home has been pre-inspected, with many items addressed, and includes a 1-year home warranty for added peace of mind Originally designed as a 4-bedroom home, the fourth bedroom is currently configured as a spacious walk-in closet/sitting room off the primary suite, offering a wonderful flex space with the option to convert it back to a bedroom. Primary ensuite bathroom is updated and features walk-in shower and toilet room. The sub-basement was finished in 2018, providing even more living or recreational space. Numerous updates have been completed, including a new roof and gutters with leaf guards (2023), updated bathrooms with all new fixtures through the house (2023), new fence (2023), HVAC (2021), windows (2019 - with a transferable warranty), an extended deck and a new sliding glass door (2020). Interior and exterior lighting and ceiling fans have also been updated. Enjoy all that Post Oak Farm has to offer, including a community pool with lifeguard on duty, walking trail, and a variety of community events throughout the year. Convenient Lenexa location in the Shawnee Mission School District and close to shopping, dining and parks. A great opportunity to own a home with valuable updates, flexible living space, and the added confidence of being Pre-Inspected and Protected.
Additional Information
- Year Built
- 1973
- School District
- Shawnee Mission
- Elementary School
- Mill Creek
- Middle School
- Trailridge
- High School
- SM Northwest
- Hoa Amount
- 344
- Hoa Due
- Annually
- Garage
- Yes
- Garage Spaces
- 2
- Lot Description
- City Limits, Cul-De-Sac
- Basement
- Yes
- Basement Description
- Finished, Radon Mitigation System
- Fireplace
- Yes
- Fireplace Description
- Electric, Family Room, Gas, Living Room
- Interior Features
- Ceiling Fan(s), Stained Cabinets, Walk-In Closet(s)
- Roof
- Composition
- Central Air
- Electric
- Sewer
- Public Sewer
- Architecture
- Traditional
- Construction
- Board & Batten Siding, Brick Trim, Wood Siding
- Water
- Public
- Cooling
- Electric
- Heating
- Natural Gas
- Taxes
- $4,710
- Available Amenities
- Pool, Trail(s)
Mortgage Calculator
Listing courtesy of Gayle Houser of Real Broker, LLC.
The data relating to real estate displayed on this website comes in part from the Heartland Multiple Listing Service database compilation. The properties displayed on this website may not be all of the properties in the Heartland MLS database compilation, or all of the properties listed with other brokers participating in the Heartland MLS IDX program. Detailed information about the properties displayed on this website includes the name of the listing company.
The information displayed on this page is confidential, proprietary, and copyrighted information of Heartland Multiple Listing Service, Inc. (“Heartland MLS”). Copyright 2026, Heartland Multiple Listing Service, Inc. Heartland MLS and the company represented by this website do not make any warranty or representation concerning the timeliness or accuracy of the information displayed herein. In consideration for the receipt of the information on this page, the recipient agrees to use the information solely for the private noncommercial purpose of identifying a property in which the recipient has a good faith interest in acquiring. Data last updated . Terms of Use