Share this with your friends


+19132382063
United Country Real Estate | Heartland Land Company
12377 S Hastings Street, Olathe, KS 66061
- $849,000
- 4
- BD
- 4.5
- BA
- 3,124
- SqFt




- List Price
- $849,000
- Price Change
- ▼ $16,000 1790109028
- MLS#
- 2636933
- Status
- ACTIVE
- Type
- Single Family Residential
- Bedrooms
- 4
- Bathrooms
- 4.5
- Living Area
- 3,124
- Lot Size
- 13,384
- Acres
- 0.31
- Subdivision
- Forest View The Estates
Property Description
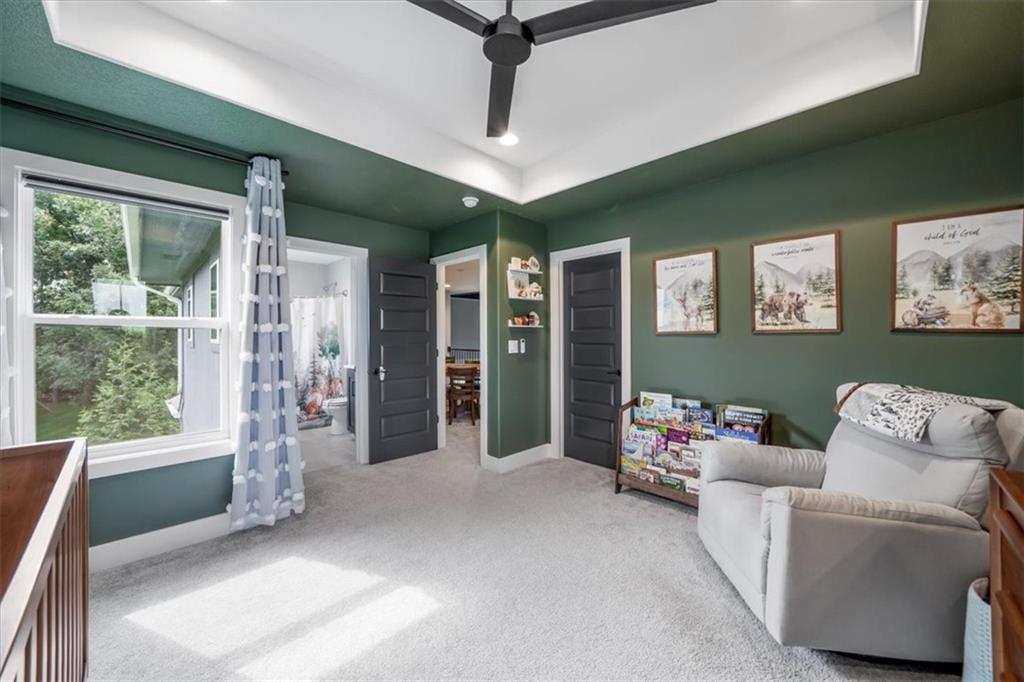
Don’t Wait. Buy the Home You Love. With a possible one-year rate buydown, you may enjoy a lower rate during your first year. Contact the listing agent for details. This stunning Roeser-built 1.5-story home is tucked away on a quiet street and showcases exceptional craftsmanship and beautiful finishes. A charming front porch and double-door entry welcome you into the two-story foyer and impressive great room, highlighted by soaring ceilings, a floor-to-ceiling stacked-stone fireplace, and expansive windows that fill the home with natural light. Recently refinished hardwood floors extend throughout most of the main level, complemented by eight-foot doors, extensive trim details and electric shades. The incredible kitchen features a massive center island, six-burner Wolf gas cooktop, double ovens, and an oversized walk-in pantry with a workstation and built-in microwave. The adjoining dining area features a built-in hutch and opens to the covered patio. The main-level primary suite offers large windows, an en suite bath with an oversized three-head shower, including a rain shower, and a massive walk-in closet. A private main-level office with custom built-ins provides an ideal work-from-home space. Upstairs are three generously sized bedrooms, each with a private bath and walk-in closet, plus a spacious loft ideal for a media room, game room, playroom or additional living area. Outside, enjoy the extended patio, landscaped grounds, and fenced backyard framed by mature trees for a peaceful, private setting. Additional upgrades include an energy recovery ventilator, two-zone electric damper system, reverse-osmosis system, whole-home water softener, reconfigured mudroom and more. Recreating this home today—with its premium construction, extensive upgrades, mature landscaping and finished outdoor spaces—would cost significantly more. Why wait to build when this exceptional home is ready now?
Additional Information
- Year Built
- 2021
- School District
- Olathe
- Elementary School
- Forest View
- Middle School
- Mission Trail
- High School
- Olathe West
- Hoa Amount
- 675
- Hoa Due
- Annually
- Garage
- Yes
- Garage Spaces
- 3
- Lot Description
- City Limits, City Lot, Many Trees
- Basement
- Yes
- Basement Description
- Egress Window(s), Full, Sump Pump
- Fireplace
- Yes
- Fireplace Description
- Family Room
- Interior Features
- Ceiling Fan(s), Kitchen Island, Painted Cabinets, Pantry, Walk-In Closet(s)
- Roof
- Composition
- Central Air
- Electric
- Sewer
- Public Sewer
- Architecture
- Traditional
- Construction
- Stucco & Frame, Wood Siding
- Water
- Public
- Cooling
- Electric
- Heating
- Forced Air, Zoned
- Taxes
- $11,996
- Available Amenities
- Pickleball Court(s), Play Area, Pool, Trail(s)
Mortgage Calculator
Listing courtesy of Aaron Donner of Real Broker, LLC.
The data relating to real estate displayed on this website comes in part from the Heartland Multiple Listing Service database compilation. The properties displayed on this website may not be all of the properties in the Heartland MLS database compilation, or all of the properties listed with other brokers participating in the Heartland MLS IDX program. Detailed information about the properties displayed on this website includes the name of the listing company.
The information displayed on this page is confidential, proprietary, and copyrighted information of Heartland Multiple Listing Service, Inc. (“Heartland MLS”). Copyright 2026, Heartland Multiple Listing Service, Inc. Heartland MLS and the company represented by this website do not make any warranty or representation concerning the timeliness or accuracy of the information displayed herein. In consideration for the receipt of the information on this page, the recipient agrees to use the information solely for the private noncommercial purpose of identifying a property in which the recipient has a good faith interest in acquiring. Data last updated . Terms of Use