Share this with your friends


+19132382063
United Country Real Estate | Heartland Land Company
10991 Gillette Street, Overland Park, KS 66210
- $260,000
- 3
- BD
- 2
- BA
- 1,050
- SqFt








- List Price
- $260,000
- MLS#
- 2637136
- Status
- ACTIVE
- Type
- Condo
- Bedrooms
- 3
- Bathrooms
- 2
- Living Area
- 1,050
- Lot Size
- 1,404
- Acres
- 0.03
- Subdivision
- Quivira Falls
Property Description
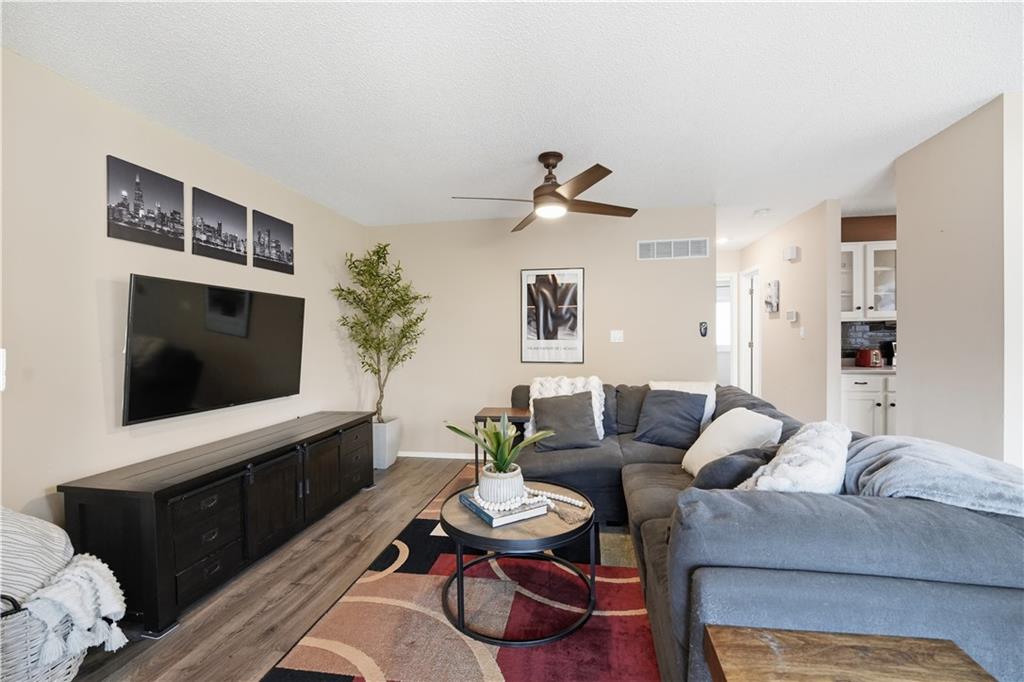
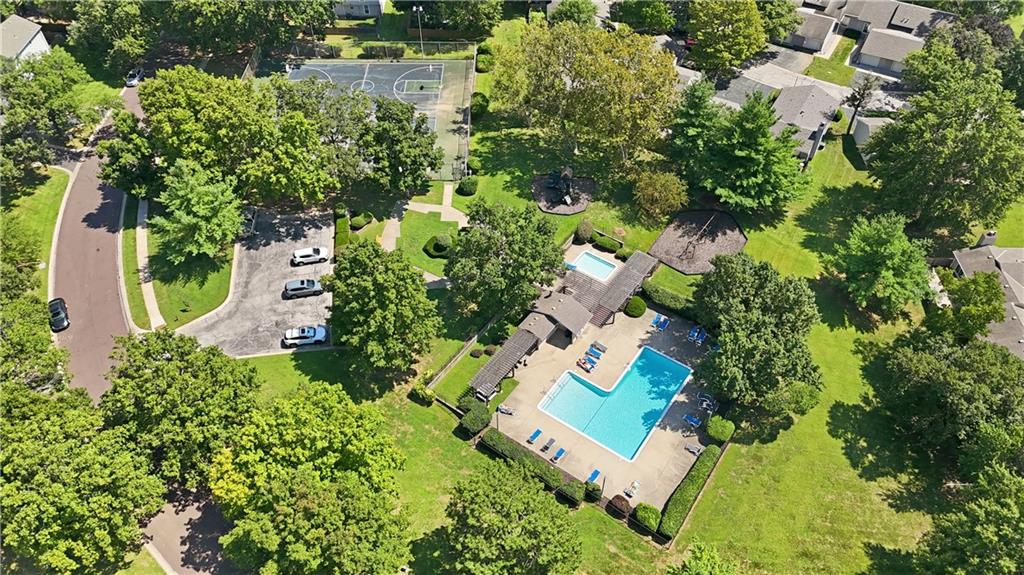
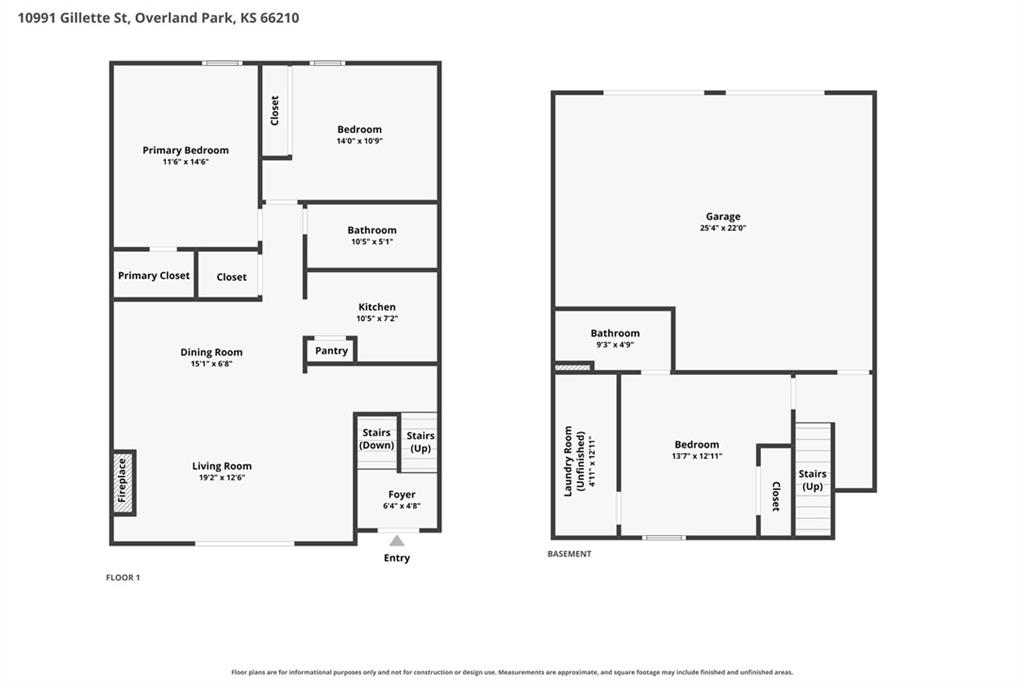
Maintenance-Free Living in Quivira Falls! Step into the ease and convenience of this beautifully updated, move-in ready townhouse in the heart of Overland Park, offering three conforming bedrooms, two full baths, and the rare luxury of a spacious two-car garage. The inviting living room features a beautiful fireplace, creating a warm and welcoming space to relax or entertain. Sleek wood laminate flooring extends throughout the main level, flowing seamlessly into the primary bedroom featuring a generous walk-in closet and the secondary bedroom. An adjacent full bath features a dual vanity and shower/tub combination. Step outside to the deck, perfect for morning coffee or entertaining, with stairs leading to a fenced-in patio area below. The finished lower level provides versatile living space with a conforming bedroom or flex room and a newer adjacent bathroom showcasing high-end finishes, including a custom-tiled shower with frameless rolling glass door and quartz vanity. The oversized two-car garage offers exceptional convenience and storage and features a new garage door. Ideally located just minutes from Johnson County Community College, I-435, shopping, dining, and everyday conveniences, this home is situated within the Olathe School District. Enjoy the ultimate lock-and-leave lifestyle as the Quivira Falls Community Association handles exterior maintenance, roof repair, lawn care, and snow removal. Residents also enjoy premium community amenities, including a clubhouse, swimming pool, and tennis courts. Simply move in, relax, and enjoy!
Additional Information
- Year Built
- 1976
- School District
- Olathe
- Elementary School
- Walnut Grove
- Middle School
- Pioneer Trail
- High School
- Olathe East
- Hoa Amount
- 370
- Hoa Due
- Monthly
- Garage
- Yes
- Garage Spaces
- 2
- Basement
- Yes
- Basement Description
- Basement BR, Concrete, Egress Window(s), Finished, Garage Entrance
- Fireplace
- Yes
- Fireplace Description
- Living Room
- Interior Features
- Painted Cabinets, Vaulted Ceiling(s), Walk-In Closet(s)
- Roof
- Composition
- Central Air
- Electric
- Sewer
- Public Sewer
- Architecture
- Traditional
- Construction
- Board & Batten Siding
- Water
- Public
- Cooling
- Electric
- Heating
- Natural Gas
- Taxes
- $2,475
- Available Amenities
- Clubhouse, Other, Pool, Tennis Court(s)
Mortgage Calculator
Listing courtesy of Julie Kardis of ReeceNichols - Leawood.
The data relating to real estate displayed on this website comes in part from the Heartland Multiple Listing Service database compilation. The properties displayed on this website may not be all of the properties in the Heartland MLS database compilation, or all of the properties listed with other brokers participating in the Heartland MLS IDX program. Detailed information about the properties displayed on this website includes the name of the listing company.
The information displayed on this page is confidential, proprietary, and copyrighted information of Heartland Multiple Listing Service, Inc. (“Heartland MLS”). Copyright 2026, Heartland Multiple Listing Service, Inc. Heartland MLS and the company represented by this website do not make any warranty or representation concerning the timeliness or accuracy of the information displayed herein. In consideration for the receipt of the information on this page, the recipient agrees to use the information solely for the private noncommercial purpose of identifying a property in which the recipient has a good faith interest in acquiring. Data last updated . Terms of Use