Share this with your friends


+19132382063
United Country Real Estate | Heartland Land Company
7523 Falmouth Street, Prairie Village, KS 66208
- $?
- 3
- BD
- 2
- BA
- 1,596
- SqFt
- Sold Price
- $?
- List Price
- $385,000
- Closing Date
- Sep 24, 2026
- MLS#
- 2637232
- Status
- SOLD
- Type
- Single Family Residential
- Bedrooms
- 3
- Bathrooms
- 2
- Living Area
- 1,596
- Lot Size
- 9,232
- Acres
- 0.21
- Subdivision
- Indian Heights
Property Description
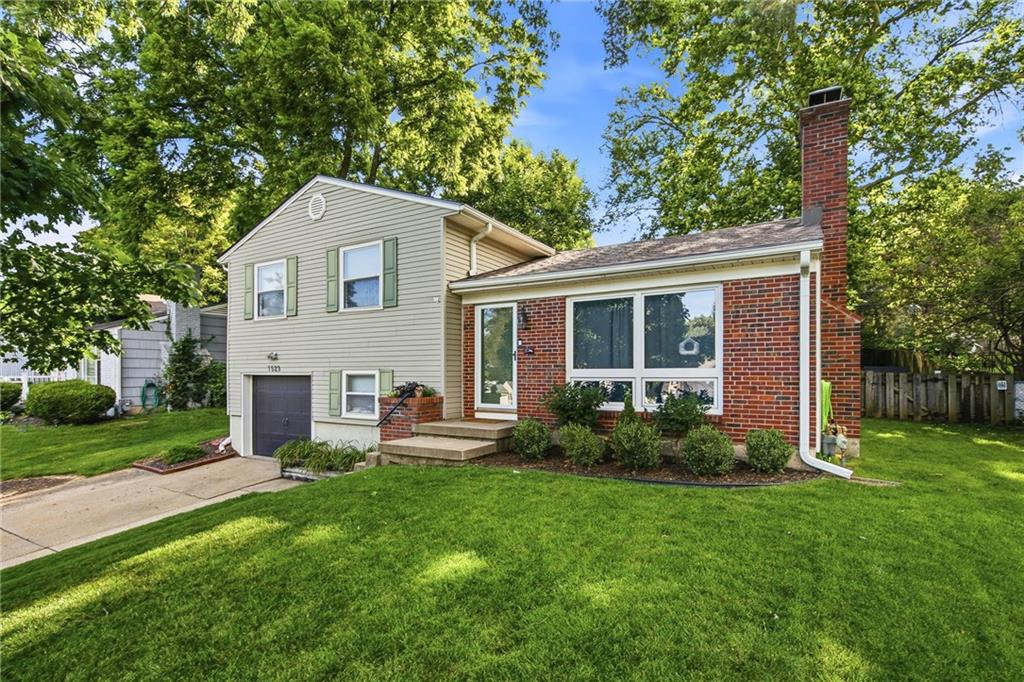
Highly sought after Prairie Village location! Welcome to 7523 Falmouth St, a stunning move-in ready home flooded with natural light through big, bright windows that highlight the fresh neutral paint and beautifully refinished hardwood floors throughout. The heart of the home features a well appointed kitchen complete with granite counter tops and a gas stove, perfect for everyday cooking and entertaining. Retreat to the primary suite featuring a walk-in closet and private ensuite bath. Two additional large bedrooms come outfitted with built-in closet organization systems for ultimate convenience. Downstairs, the finished basement provides versatile extra living space, ideal for a home office, family room, or rec area. Step outside to your private outdoor oasis in the large, fully fenced backyard, complete with a patio and firepit. All of this, just minutes from top Prairie Village shops, parks, and dining!Taxes and SqFt per county record. Room sizes approx. No preferences or limitations or discrimination because of any of the protected classes under Fair Housing.
Additional Information
- Year Built
- 1956
- School District
- Shawnee Mission
- Elementary School
- Belinder
- Middle School
- Indian Hills
- High School
- SM East
- Garage
- Yes
- Garage Spaces
- 1
- Lot Description
- City Limits, City Lot, Many Trees
- Basement
- Yes
- Basement Description
- Finished, Inside Entrance
- Fireplace
- Yes
- Fireplace Description
- Gas, Gas Starter, Great Room
- Interior Features
- Ceiling Fan(s), Central Vacuum, Kitchen Island, Painted Cabinets, Pantry, Walk-In Closet(s)
- Exterior Features
- Fire Pit
- Roof
- Composition
- Central Air
- Attic Fan, Electric
- Sewer
- Public Sewer
- Architecture
- Traditional
- Exclusions
- See Seller's Disclosure
- Construction
- Brick Trim, Vinyl Siding
- Water
- Public
- Cooling
- Attic Fan, Electric
- Heating
- Natural Gas
- Taxes
- $5,086
Mortgage Calculator
Listing courtesy of Hendrix Group of Real Broker, LLC.
Selling Office: .The data relating to real estate displayed on this website comes in part from the Heartland Multiple Listing Service database compilation. The properties displayed on this website may not be all of the properties in the Heartland MLS database compilation, or all of the properties listed with other brokers participating in the Heartland MLS IDX program. Detailed information about the properties displayed on this website includes the name of the listing company.
The information displayed on this page is confidential, proprietary, and copyrighted information of Heartland Multiple Listing Service, Inc. (“Heartland MLS”). Copyright 2026, Heartland Multiple Listing Service, Inc. Heartland MLS and the company represented by this website do not make any warranty or representation concerning the timeliness or accuracy of the information displayed herein. In consideration for the receipt of the information on this page, the recipient agrees to use the information solely for the private noncommercial purpose of identifying a property in which the recipient has a good faith interest in acquiring. Data last updated . Terms of Use