Share this with your friends


+19132382063
United Country Real Estate | Heartland Land Company
5800 Brookbank Lane, Mission Hills, KS 66208
- $4,850,000
- 5
- BD
- 7.5
- BA
- 7,847
- SqFt



















- List Price
- $4,850,000
- MLS#
- 2637256
- Status
- ACTIVE
- Type
- Single Family Residential
- Bedrooms
- 5
- Bathrooms
- 7.5
- Living Area
- 7,847
- Lot Size
- 52,911
- Acres
- 1.21
- Subdivision
- Mission Hills
Property Description
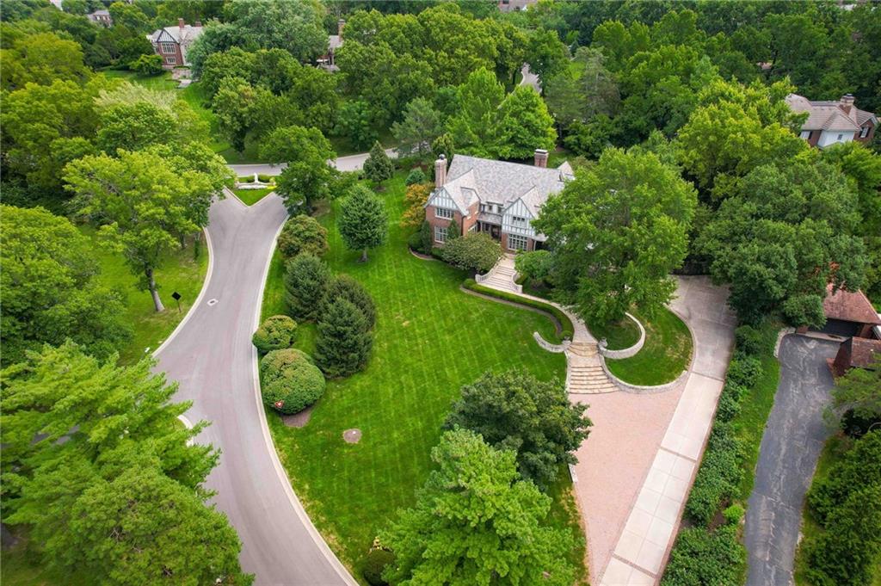
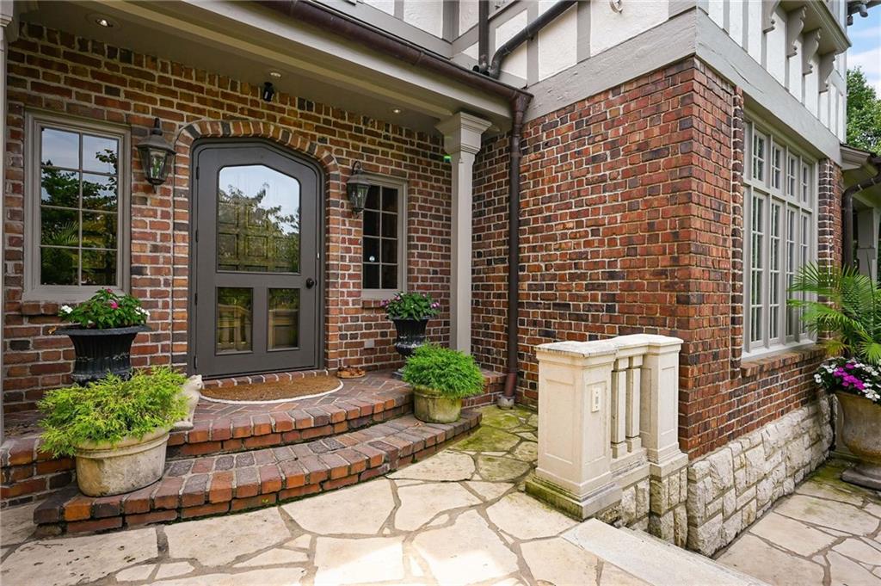
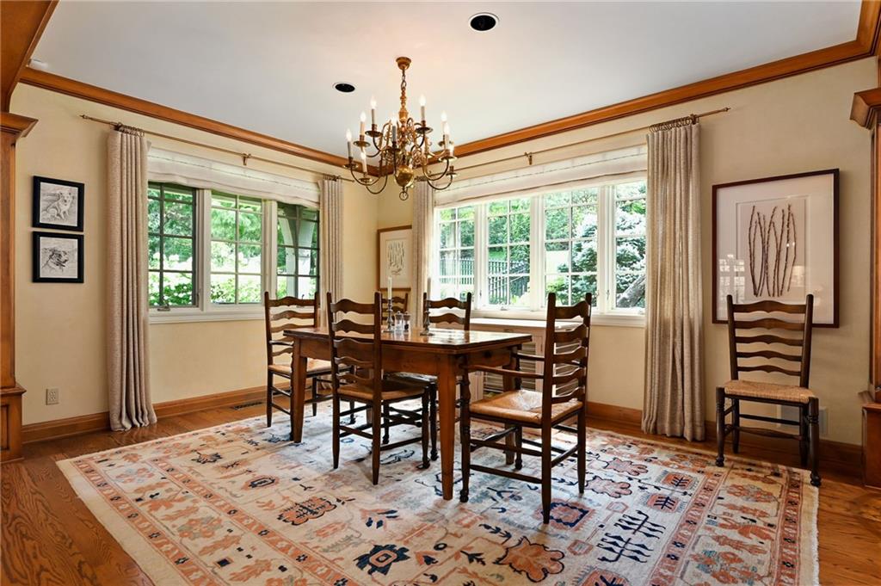
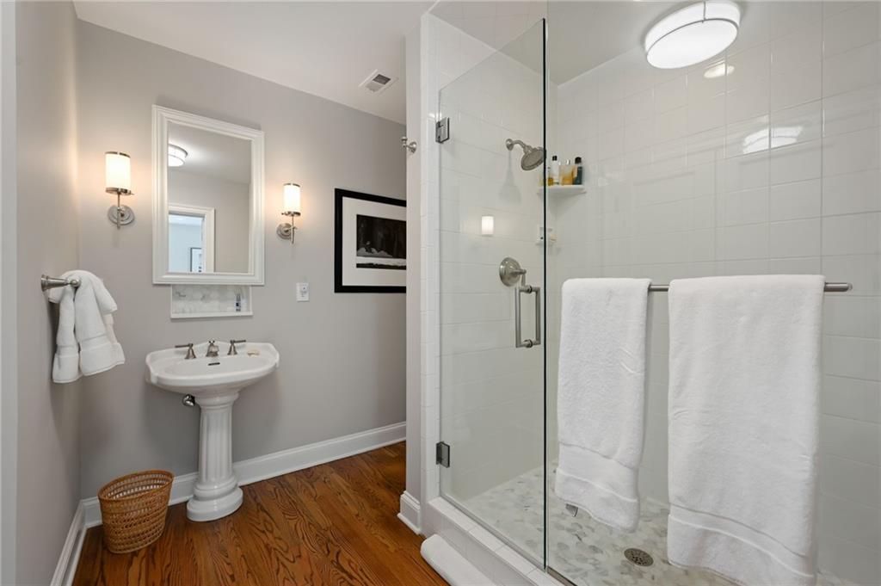
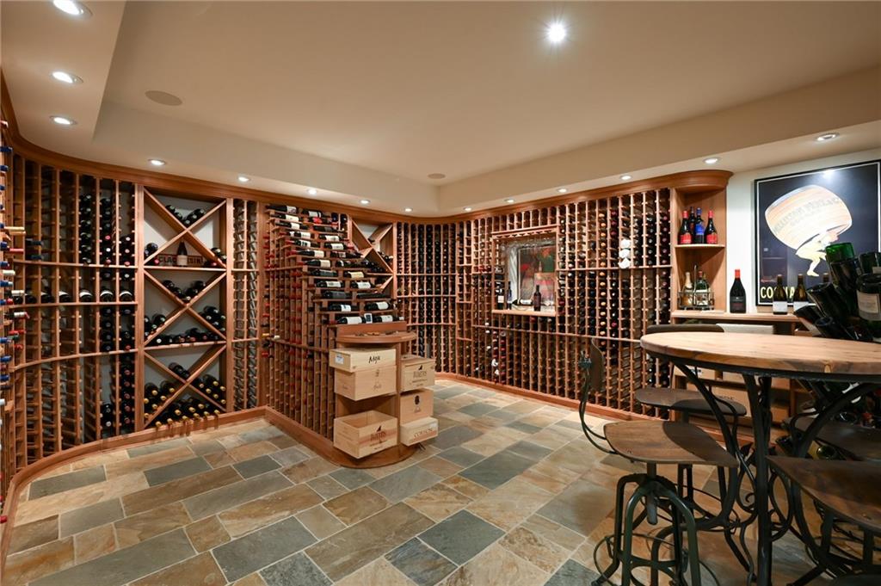
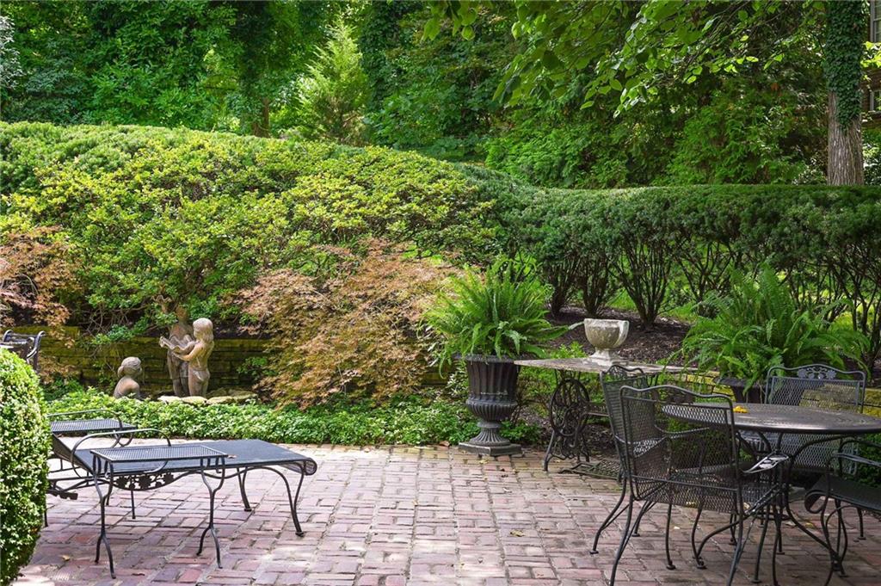
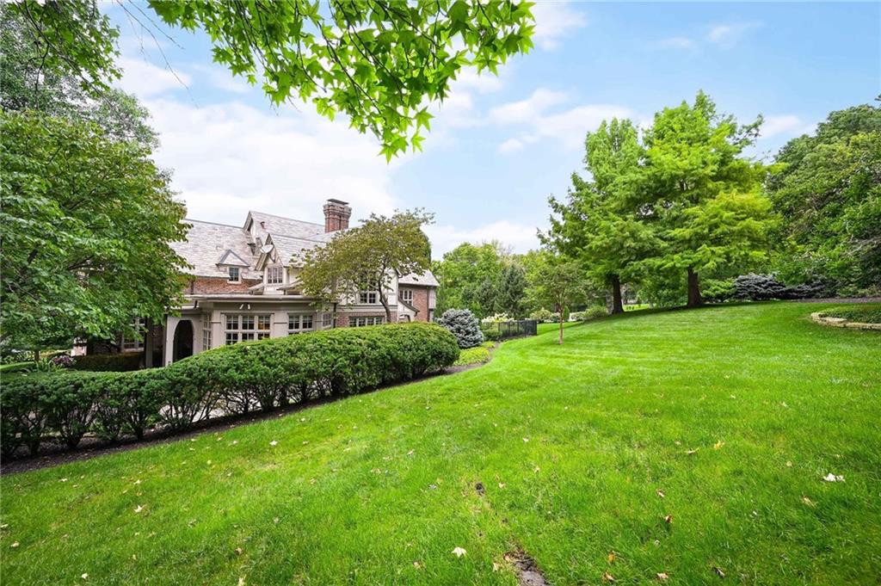
Serene and timeless, this exceptional 5-bedroom, 8-bath 1927 Tudor Revival home was designed by renowned architect Edward W. Tanner. Set on 1.21 acres of beautifully manicured grounds with unobstructed views of the adjoining golf course, the three-story home is positioned among some of Mission Hills’ finest homes and is close to the cultural center of the city. Its architectural integrity has been respected at every turn, preserving its defining character while thoughtfully introducing all the amenities and spaces which make a home functional and comfortable for modern living. The rooms throughout the home have gracious proportions and feature an open concept chef’s kitchen with eat-in dining and family room, formal living and dining rooms, a first-floor library/home office, a second-floor family room and office, a fully finished and updated third floor and a climate-controlled wine cellar in the finished lower level. The HVAC, plumbing and electrical have all been updated. This is a truly special Mission Hills home—rich in history, beautifully updated and maintained, and ready for its next chapter.
Additional Information
- Year Built
- 1927
- School District
- Shawnee Mission
- Elementary School
- Westwood View
- Middle School
- Indian Hills
- High School
- SM East
- Hoa Amount
- 207
- Hoa Due
- Annually
- Garage
- Yes
- Garage Spaces
- 2
- Lot Description
- Acreage, On Golf Course, Corner Lot, Cul-De-Sac
- Basement
- Yes
- Basement Description
- Finished, Garage Entrance, Inside Entrance, Sump Pump
- Fireplace
- Yes
- Fireplace Description
- Dining Room, Gas, Gas Starter, Living Room, Wood Burning
- Interior Features
- Custom Cabinets, Kitchen Island, Stained Cabinets, Walk-In Closet(s), Wet Bar
- Roof
- Slate
- Central Air
- Multi Units, Electric, Zoned
- Sewer
- Public Sewer
- Architecture
- Tudor
- Exclusions
- See Sellers Disc.
- Construction
- Brick/Mortar, Stucco & Frame
- Water
- Public
- Cooling
- Multi Units, Electric, Zoned
- Heating
- Forced Air, Zoned
- Taxes
- $46,503
Mortgage Calculator
Listing courtesy of Susan Jones of ReeceNichols -The Village.
The data relating to real estate displayed on this website comes in part from the Heartland Multiple Listing Service database compilation. The properties displayed on this website may not be all of the properties in the Heartland MLS database compilation, or all of the properties listed with other brokers participating in the Heartland MLS IDX program. Detailed information about the properties displayed on this website includes the name of the listing company.
The information displayed on this page is confidential, proprietary, and copyrighted information of Heartland Multiple Listing Service, Inc. (“Heartland MLS”). Copyright 2026, Heartland Multiple Listing Service, Inc. Heartland MLS and the company represented by this website do not make any warranty or representation concerning the timeliness or accuracy of the information displayed herein. In consideration for the receipt of the information on this page, the recipient agrees to use the information solely for the private noncommercial purpose of identifying a property in which the recipient has a good faith interest in acquiring. Data last updated . Terms of Use