Share this with your friends


+19132382063
United Country Real Estate | Heartland Land Company
2428 W 177th Street, Overland Park, KS 66085
- $915,000
- 4
- BD
- 3.5
- BA
- 3,694
- SqFt










- List Price
- $915,000
- MLS#
- 2637463
- Status
- ACTIVE
- Type
- Single Family Residential
- Bedrooms
- 4
- Bathrooms
- 3.5
- Living Area
- 3,694
- Lot Size
- 13,068
- Acres
- 0.30
- Subdivision
- Sundance Ridge- Red Fox Run
Property Description
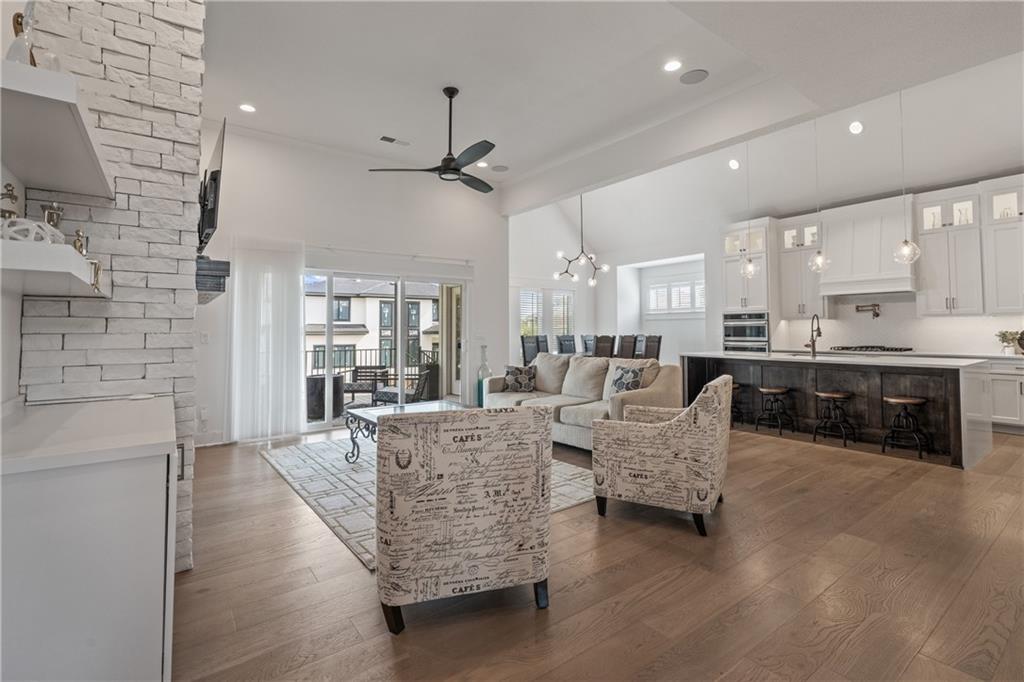
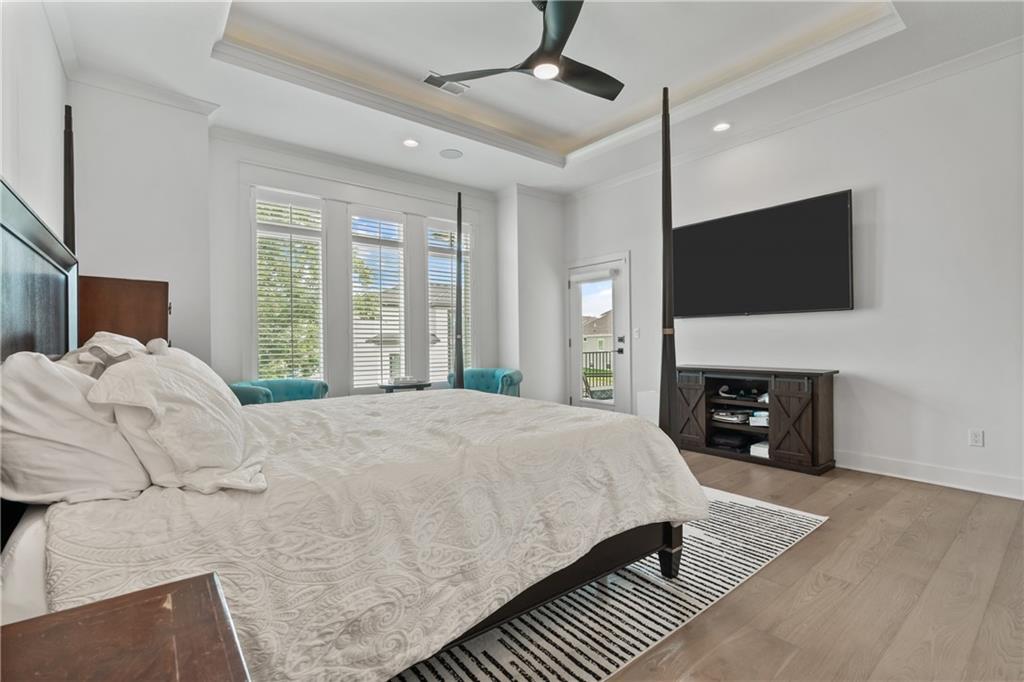
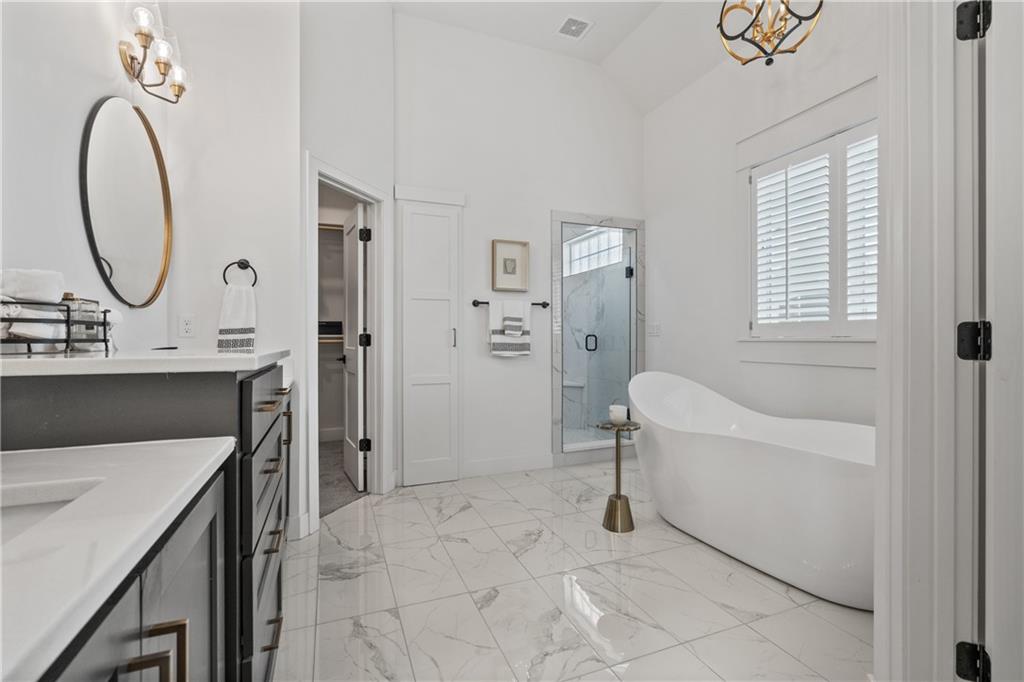
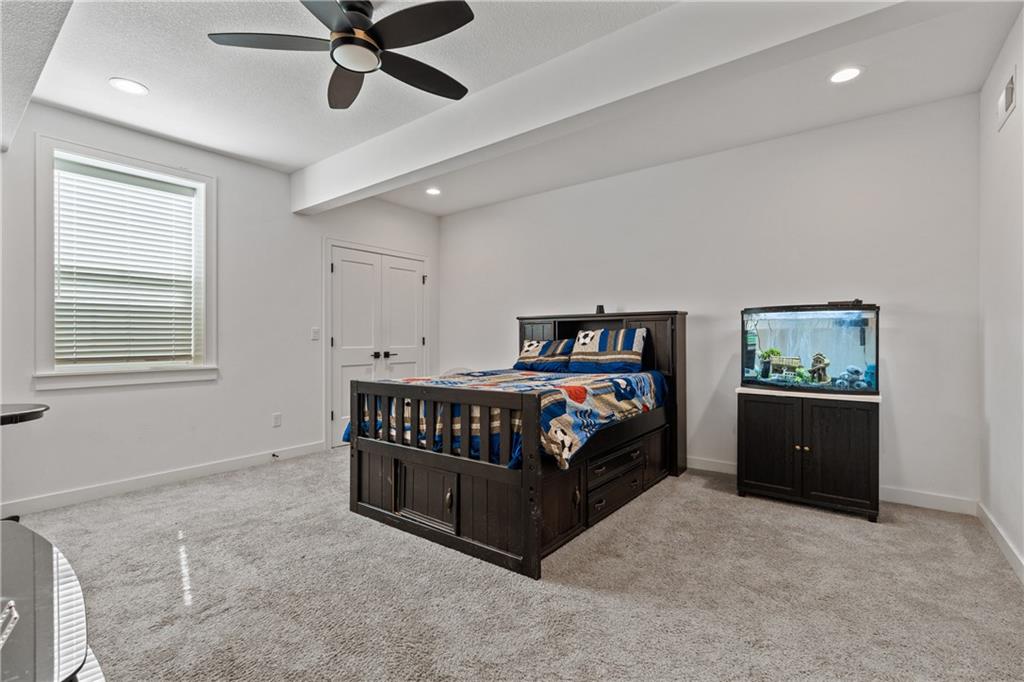
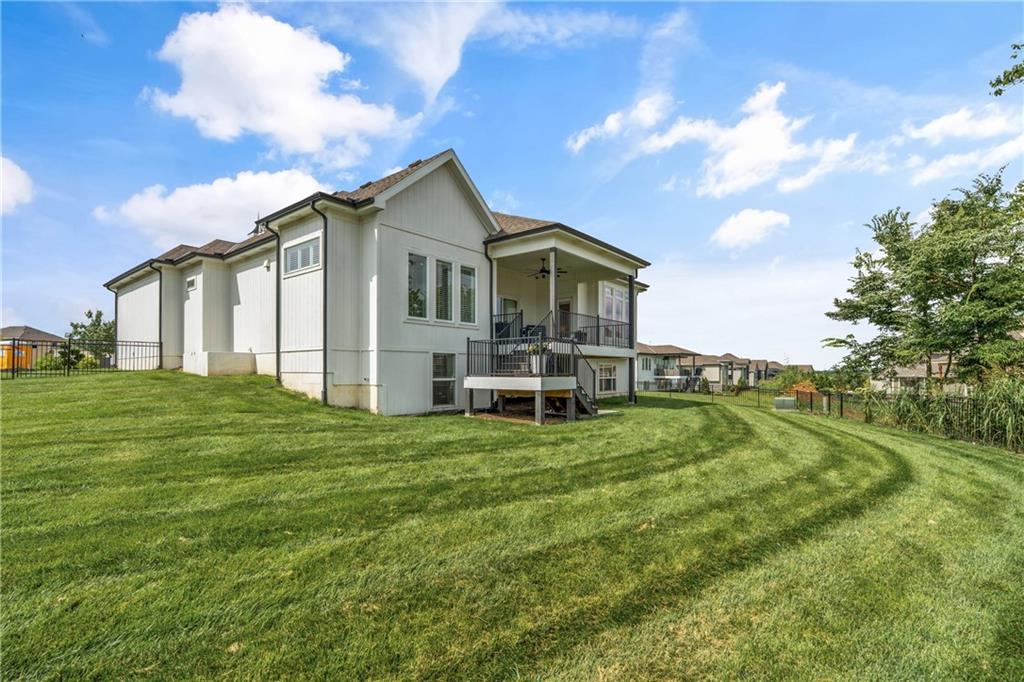
More square-footage than any other house of this floor plan in the entire neighborhood. Built in 2022 by Hillman in Sundance Ridge, one of Rodrock’s newest communities, this exceptional home was thoughtfully selected by its current owner with plans to watch the neighborhood grow and mature, until life presented a new opportunity. The Reverse Ranch design delivers the luxurious, easy-living floor plan you’ve been waiting for, with impressive interior spaces opening naturally to covered outdoor living. On the main level, you'll love the 12-foot ceilings and natural light pouring in the expansive windows, most of which are covered by plantation shutters and wired zoned speakers throughout. The flow of the great room, dining area, and kitchen comes together beautifully around the striking fireplace focal point. This chef's kitchen was designed for entertaining and function. A waterfall island anchors the space beneath a distinctive beamed ceiling, complemented by soft-close cabinetry, designer lighting, under-cabinet lighting and outlets, a pot filler over the gas range, and a separate prep kitchen/pantry that provides valuable additional workspace and storage. The finished lower level is made for gathering, with a spacious entertaining area and bar offering the perfect setting for game days, movie nights, or evenings with family and friends. An additional bedroom provides comfortable accommodations for guests while adding flexibility to the home. Outside, enjoy covered living space overlooking a generous, professionally landscaped lot with room for a future pool. Located in the Blue Valley School District, Sundance Ridge is a social community with outstanding amenities, including a $4M clubhouse and workout room, an expansive saltwater pool featuring slides and waterfalls, along with playgrounds and walking trails. Skip the construction timeline and step into a nearly new home where the upgrades, design, and lifestyle are already in place.
Additional Information
- Year Built
- 2022
- School District
- Blue Valley
- Elementary School
- Stilwell
- Middle School
- Blue Valley
- High School
- Blue Valley
- Hoa Amount
- 1500
- Hoa Due
- Annually
- Garage
- Yes
- Garage Spaces
- 3
- Lot Description
- Cul-De-Sac, Level, Sprinkler-In Ground
- Basement
- Yes
- Basement Description
- Basement BR, Daylight, Egress Window(s), Finished
- Fireplace
- Yes
- Fireplace Description
- Family Room, Recreation Room
- Interior Features
- Ceiling Fan(s), Custom Cabinets, Kitchen Island, Pantry, Vaulted Ceiling(s), Walk-In Closet(s)
- Roof
- Composition
- Central Air
- Electric
- Sewer
- Public Sewer
- Architecture
- Traditional
- Construction
- Frame, Stone Trim, Stucco
- Water
- Public
- Cooling
- Electric
- Heating
- Natural Gas
- Taxes
- $10,948
- Available Amenities
- Clubhouse, Exercise Room, Play Area, Pool, Trail(s)
Mortgage Calculator
Listing courtesy of Dan O'Dell of Real Broker, LLC.
The data relating to real estate displayed on this website comes in part from the Heartland Multiple Listing Service database compilation. The properties displayed on this website may not be all of the properties in the Heartland MLS database compilation, or all of the properties listed with other brokers participating in the Heartland MLS IDX program. Detailed information about the properties displayed on this website includes the name of the listing company.
The information displayed on this page is confidential, proprietary, and copyrighted information of Heartland Multiple Listing Service, Inc. (“Heartland MLS”). Copyright 2026, Heartland Multiple Listing Service, Inc. Heartland MLS and the company represented by this website do not make any warranty or representation concerning the timeliness or accuracy of the information displayed herein. In consideration for the receipt of the information on this page, the recipient agrees to use the information solely for the private noncommercial purpose of identifying a property in which the recipient has a good faith interest in acquiring. Data last updated . Terms of Use