Share this with your friends


+19132382063
United Country Real Estate | Heartland Land Company
9110 W 89TH Terrace, Overland Park, KS 66212
- $359,000
- 3
- BD
- 2
- BA
- 1,615
- SqFt








- List Price
- $359,000
- MLS#
- 2637553
- Status
- PENDING
- Type
- Single Family Residential
- Bedrooms
- 3
- Bathrooms
- 2
- Living Area
- 1,615
- Lot Size
- 8,770
- Acres
- 0.20
- Subdivision
- Rancho Santa Fe
Property Description
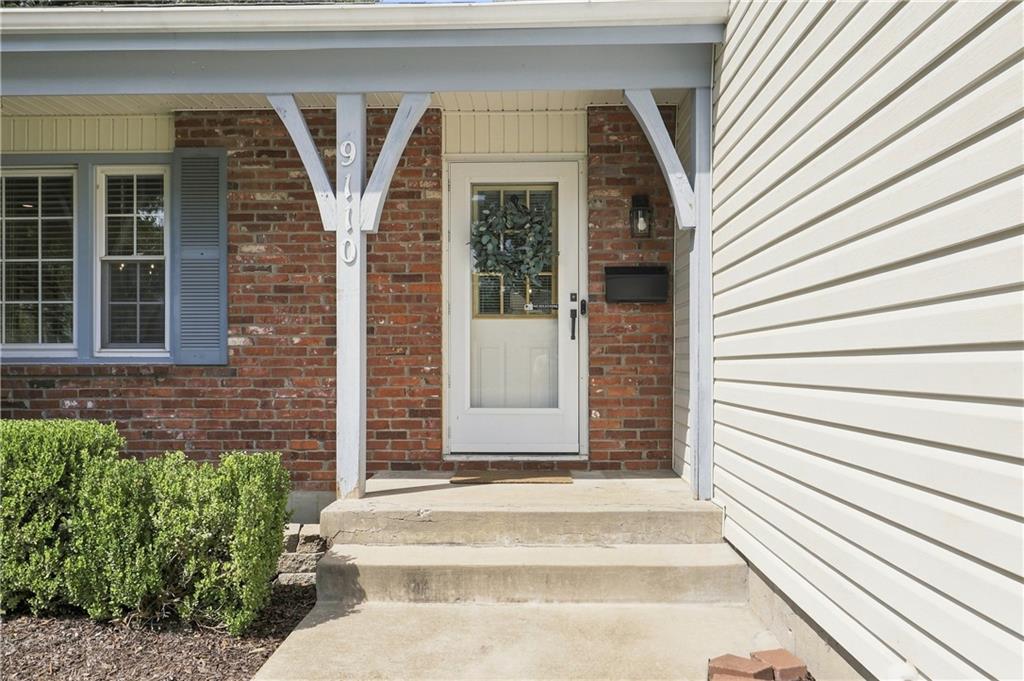
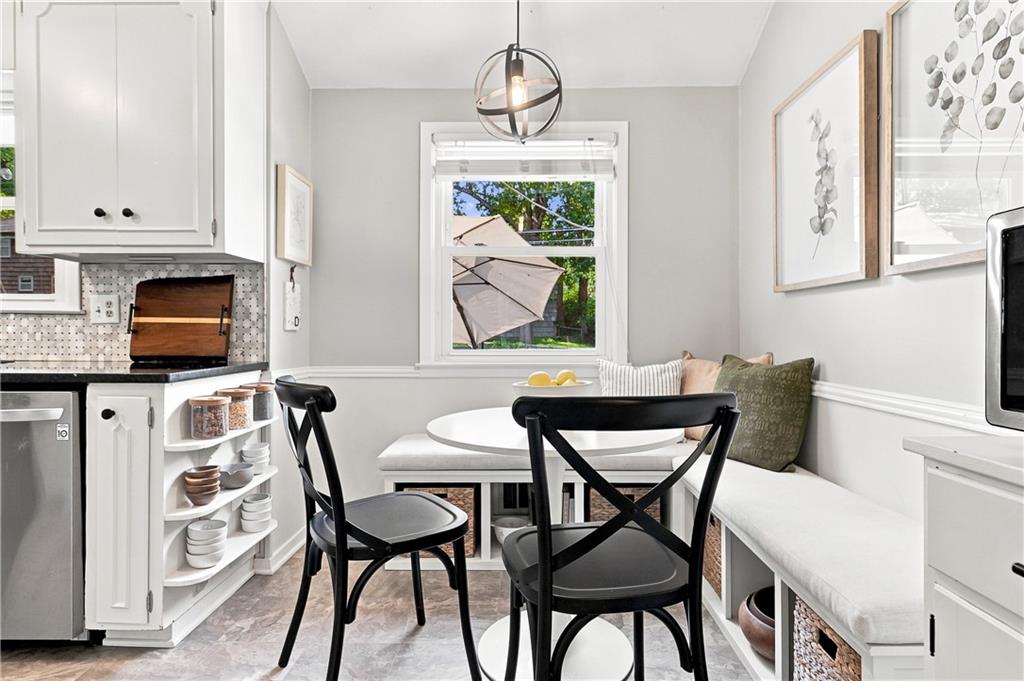
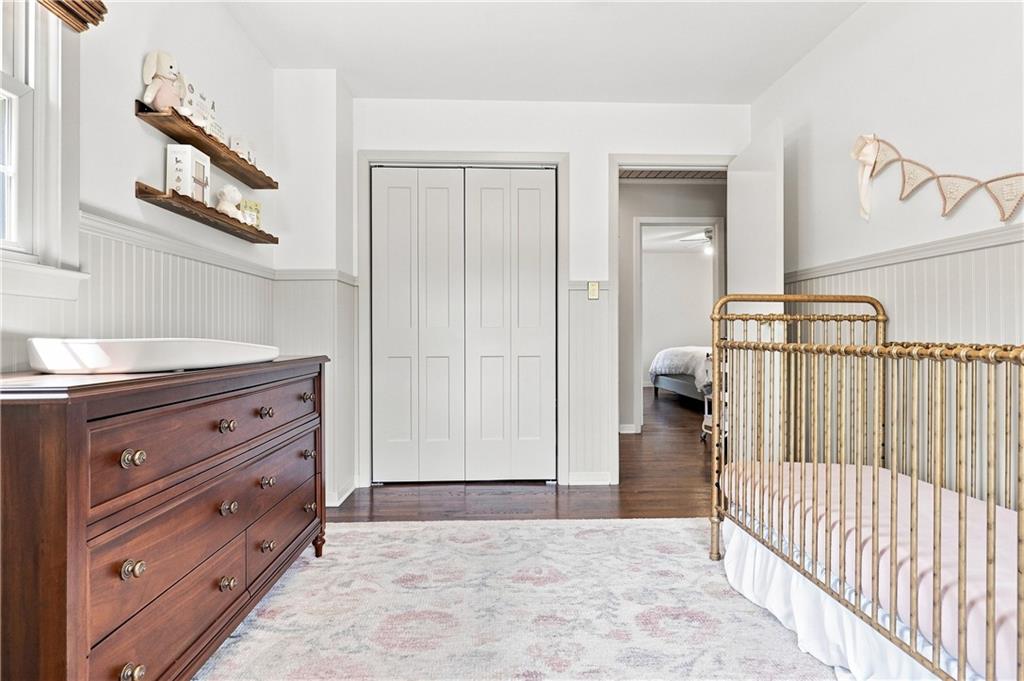
Welcome to 9110 West 89th Terrace, a beautifully updated residence where modern style meets ultimate convenience. Located just five minutes from the heart of Downtown Overland Park, you’ll have the nation’s top-rated Farmer’s Market and a vibrant mix of local shops and eateries right at your fingertips. From the moment you arrive, the attention to detail is evident. The exterior boasts fresh landscaping and brand-new garage doors that provide instant curb appeal. Step inside to a bright, inviting atmosphere defined by a long list of recent high-end improvements. The heart of the home is the kitchen, featuring fresh paint, a suite of new stainless steel appliances, and a charming breakfast nook—the perfect spot for your morning coffee. The updates continue throughout every level. All upstairs bedrooms have been refreshed with new paint and cordless bamboo woven wood shades, while the guest rooms feature new closet doors. For those who love to entertain or need extra space, the finished basement is a standout, complete with durable LVP flooring, recessed lighting, and fresh paint. Outdoor living is just as impressive. The backyard is an oasis featuring a stunning stamped concrete patio, perfect for evening gatherings. Keeping the lawn lush is effortless thanks to the inground sprinkler system, managed by a WiFi-enabled Rachio controller for modern, tech-savvy maintenance. With every major detail already taken care of, all that’s left to do is move in and enjoy the incredible lifestyle this Overland Park gem offers.
Additional Information
- Year Built
- 1963
- School District
- Shawnee Mission
- Elementary School
- Pawnee
- Middle School
- Westridge
- High School
- SM West
- Garage
- Yes
- Garage Spaces
- 2
- Lot Description
- City Lot
- Basement
- Yes
- Basement Description
- Concrete, Unfinished, Partial, Sump Pump
- Fireplace
- Yes
- Fireplace Description
- Living Room
- Interior Features
- Painted Cabinets
- Roof
- Composition
- Central Air
- Electric
- Sewer
- Public Sewer
- Architecture
- Traditional
- Construction
- Brick Veneer, Vinyl Siding
- Water
- Public
- Cooling
- Electric
- Heating
- Forced Air
- Taxes
- $5,026
Mortgage Calculator
Listing courtesy of Kristin Malfer of Compass Realty Group.
The data relating to real estate displayed on this website comes in part from the Heartland Multiple Listing Service database compilation. The properties displayed on this website may not be all of the properties in the Heartland MLS database compilation, or all of the properties listed with other brokers participating in the Heartland MLS IDX program. Detailed information about the properties displayed on this website includes the name of the listing company.
The information displayed on this page is confidential, proprietary, and copyrighted information of Heartland Multiple Listing Service, Inc. (“Heartland MLS”). Copyright 2026, Heartland Multiple Listing Service, Inc. Heartland MLS and the company represented by this website do not make any warranty or representation concerning the timeliness or accuracy of the information displayed herein. In consideration for the receipt of the information on this page, the recipient agrees to use the information solely for the private noncommercial purpose of identifying a property in which the recipient has a good faith interest in acquiring. Data last updated . Terms of Use