14001 Noland Street, Overland Park, KS 66221
- $685,000
- 4
- BD
- 4.5
- BA
- 4,084
- SqFt














- List Price
- $685,000
- MLS#
- 2638032
- Status
- ACTIVE
- Type
- Single Family Residential
- Bedrooms
- 4
- Bathrooms
- 4.5
- Living Area
- 4,084
- Lot Size
- 7,840
- Acres
- 0.18
- Subdivision
- Forest Glen by the Lake
Property Description
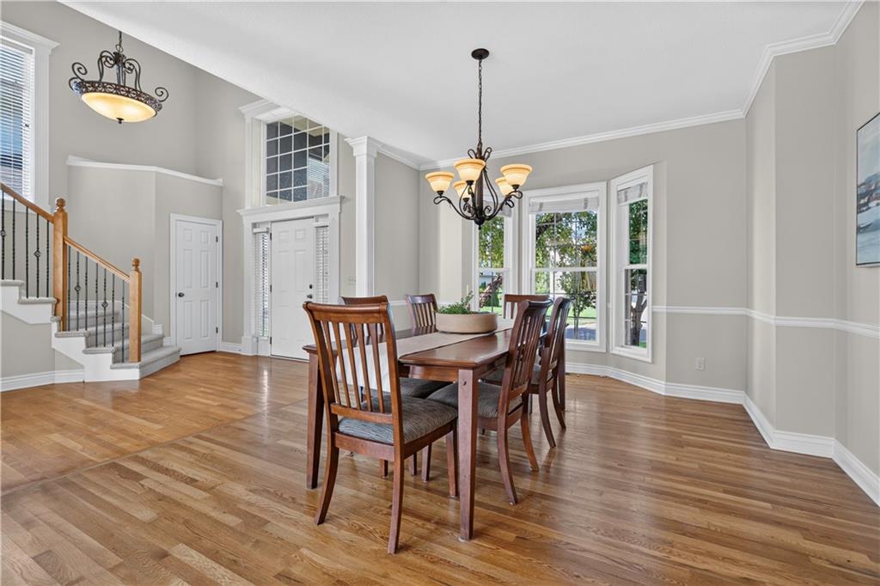
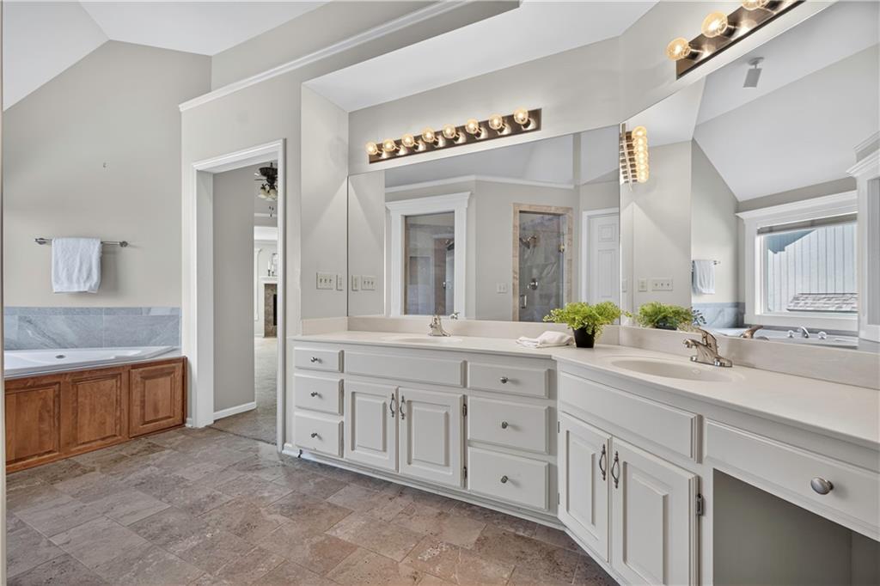
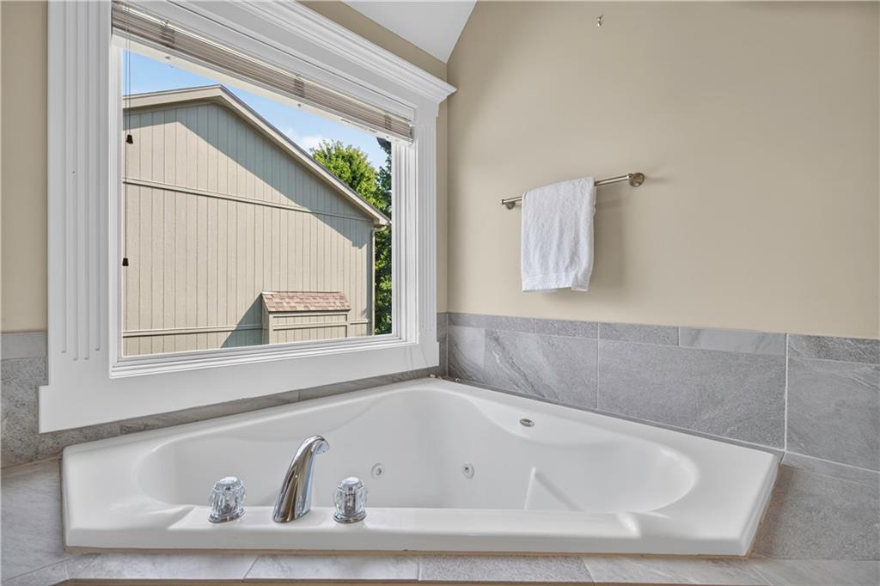
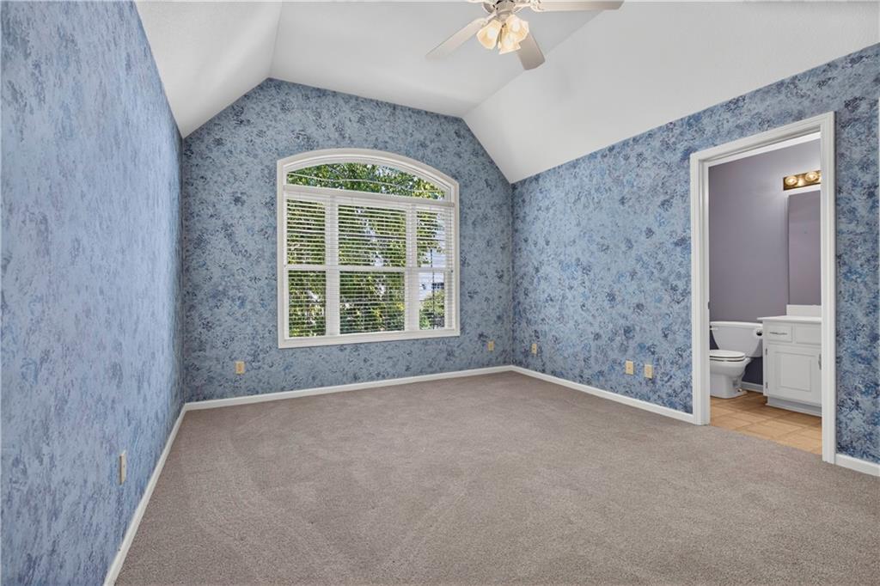
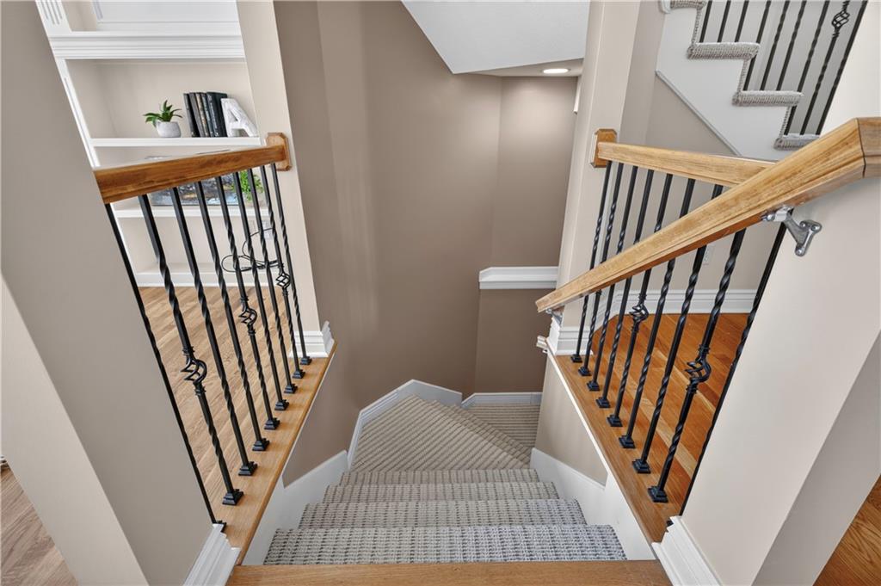
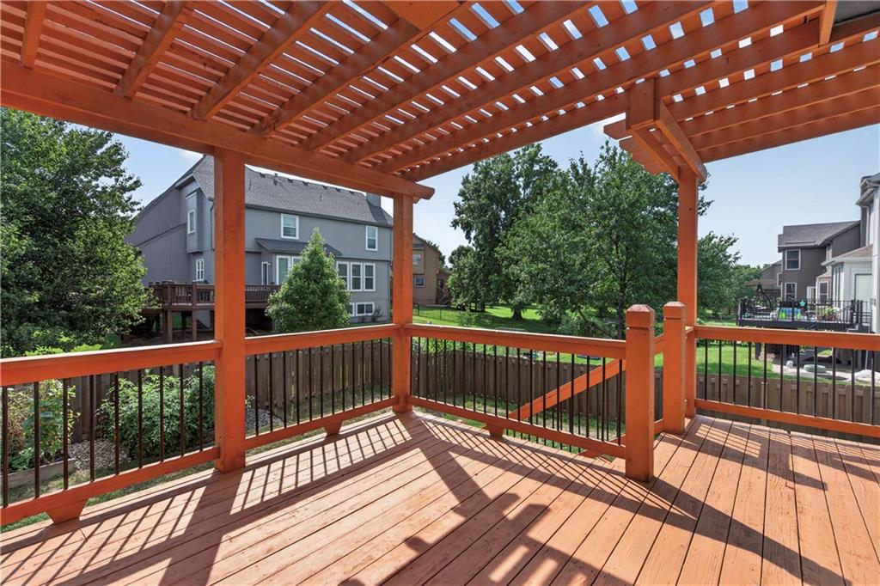
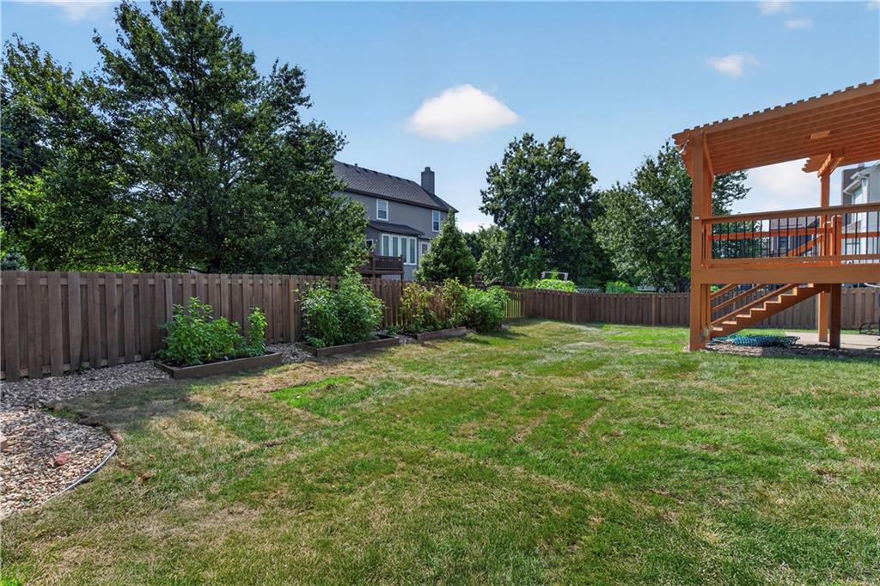
Welcome to 14001 Noland Road, an exceptional four-bedroom, 4.1-bath home nestled on a quiet cul-de-sac directly across from the water in the highly sought-after Forest Glen by the Lake neighborhood. Feeding into award-winning schools, this expansive two-story residence blends everyday comfort with unmatched entertaining spaces. Fresh paint, newer carpet, and a striking designer stair runner greet you upon entering a floor plan designed for effortless living. This residence offers three distinct living areas, gleaming hardwoods thru-out the main level, a formal dining room, and a sunlit breakfast nook anchored by a gourmet kitchen featuring a massive center island and walk-in pantry. Upstairs, the spa-like primary suite serves as a private retreat, complete with a newly re-tiled bath and a truly massive walk-in closet + 3 generous sized secondary bedrooms. The highlight of the home is the SENSATIONAL daylight lower level, custom-built for ultimate hosting. This finished basement features a built-in sauna, a built-in beverage fridge, a full bath, and plenty of extra storage. Even better, the included pool/ping pong table that stay with the home, making it completely turnkey for immediate game nights. Outdoors, the fully fenced backyard feels like a private oasis, featuring a pergola style covered deck surrounded by lush gardens galore. Complete with a newer roof, a spacious three-car garage, and neighborhood amenities. Neighborhood Amenities include Zero Entry Pool, Clubhouse & Playground! Tomahawk Trail with 17 Miles of Hike & Bike Trails is Just Across the Street! GREAT Location with Easy Access to Restaurants, Shopping & Super Markets! Award Winning Blue Valley Schools!
Additional Information
- Year Built
- 2006
- School District
- Blue Valley
- Elementary School
- Liberty View
- Middle School
- Pleasant Ridge
- High School
- Blue Valley West
- Hoa Amount
- 800
- Hoa Due
- Annually
- Garage
- Yes
- Garage Spaces
- 3
- Lot Description
- City Lot, Cul-De-Sac, Many Trees
- Basement
- Yes
- Basement Description
- Daylight, Finished, Sump Pump
- Fireplace
- Yes
- Fireplace Description
- Hearth Room, Living Room, Primary Bedroom
- Interior Features
- Ceiling Fan(s), Kitchen Island, Pantry, Walk-In Closet(s)
- Roof
- Composition
- Central Air
- Electric
- Sewer
- Public Sewer
- Architecture
- Traditional
- Construction
- Stucco & Frame
- Water
- Public
- Cooling
- Electric
- Heating
- Natural Gas
- Taxes
- $7,244
- Available Amenities
- Play Area, Pool, Trail(s)
Mortgage Calculator
Listing courtesy of Shannon Brimacombe of Compass Realty Group.
The data relating to real estate displayed on this website comes in part from the Heartland Multiple Listing Service database compilation. The properties displayed on this website may not be all of the properties in the Heartland MLS database compilation, or all of the properties listed with other brokers participating in the Heartland MLS IDX program. Detailed information about the properties displayed on this website includes the name of the listing company.
The information displayed on this page is confidential, proprietary, and copyrighted information of Heartland Multiple Listing Service, Inc. (“Heartland MLS”). Copyright 2026, Heartland Multiple Listing Service, Inc. Heartland MLS and the company represented by this website do not make any warranty or representation concerning the timeliness or accuracy of the information displayed herein. In consideration for the receipt of the information on this page, the recipient agrees to use the information solely for the private noncommercial purpose of identifying a property in which the recipient has a good faith interest in acquiring. Data last updated . Terms of Use