Share this with your friends


+19132382063
United Country Real Estate | Heartland Land Company
1003 Lisa Court, Baldwin City, KS 66006
- $345,000
- 5
- BD
- 3
- BA
- 2,838
- SqFt




- List Price
- $345,000
- MLS#
- 2638324
- Status
- PENDING
- Type
- Single Family Residential
- Bedrooms
- 5
- Bathrooms
- 3
- Living Area
- 2,838
- Lot Size
- 12,333
- Acres
- 0.28
- Subdivision
- Firetree Estates
Property Description
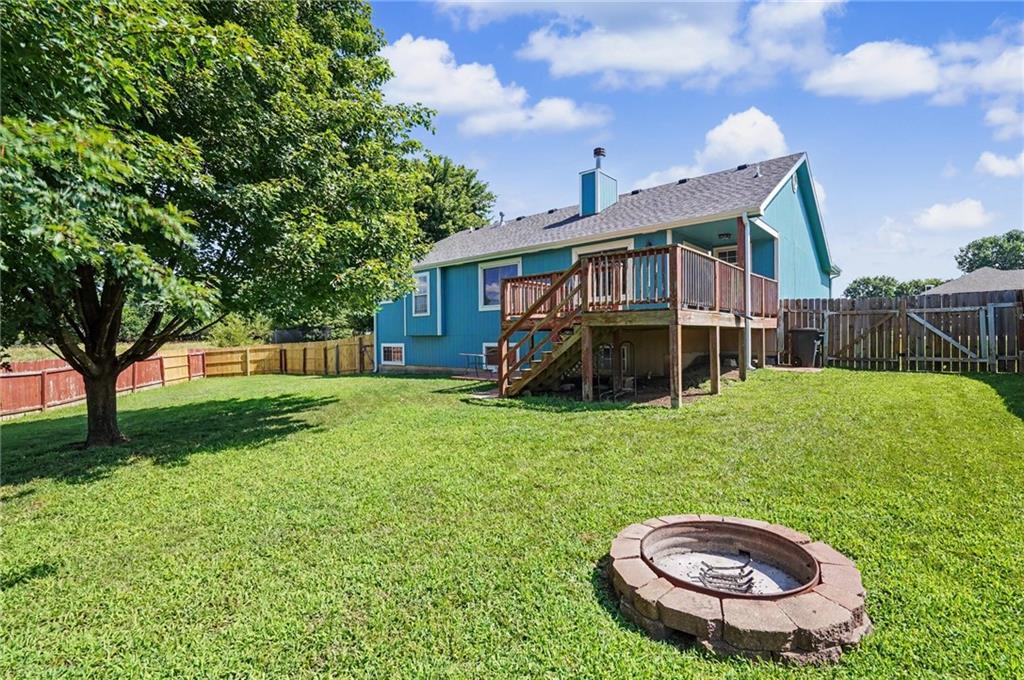
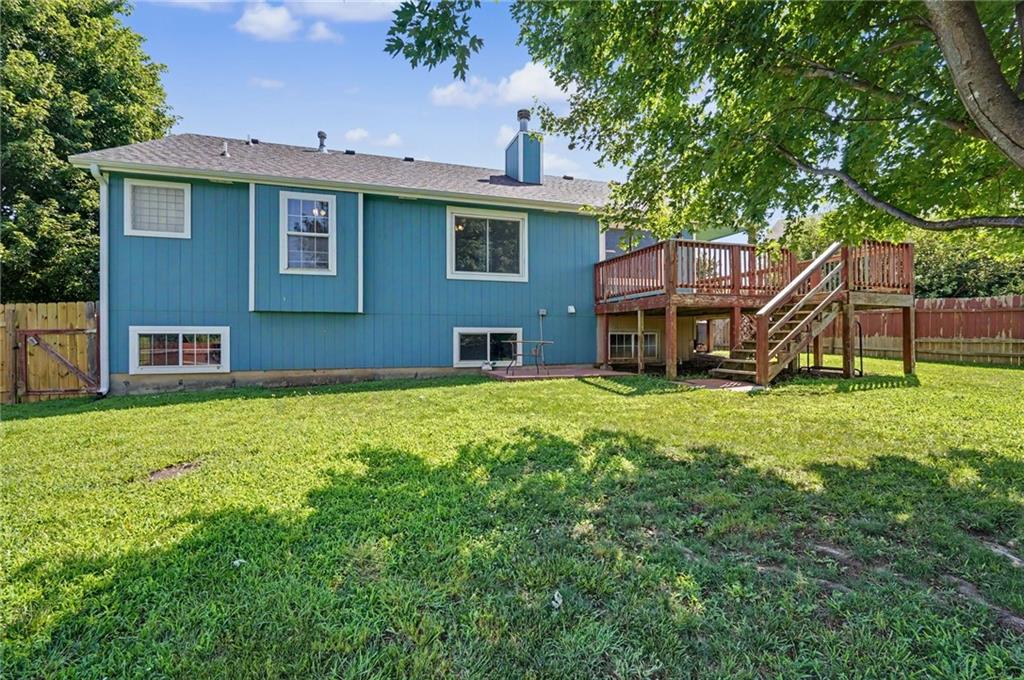
Motivated sellers! If you're looking for a home with room to spread out, recent updates, and a great location, this home deserves a look. With 5 bedrooms, 3 full bathrooms, and a flexible floor plan, there's space for everyone to have their own place while still enjoying comfortable gathering areas. The main level offers a bright, open feel with 3 bedrooms, including a private primary suite, plus main floor laundry for everyday convenience. The spacious kitchen provides ample storage and features a large pantry and reverse osmosis system at the sink. Downstairs, you'll find another living space, 2 more bedrooms, a full bathroom, and a bonus room that can easily adapt to your needs as an office, workout space, playroom, hobby area, or non-conforming 6th bedroom. Peace of mind comes with the major mechanical updates already completed, including a roof, HVAC system, water heater, and water softener, all approximately one year old. Additional improvements include new door casings and trim, while the deck has been newly resurfaced, giving you a refreshed outdoor space that's ready for family gatherings or quiet evenings. Outside, the large backyard offers plenty of room for kids, pets, gardening, entertaining, or simply enjoying your own private outdoor space.
Additional Information
- Year Built
- 2001
- School District
- Baldwin
- Garage
- Yes
- Garage Spaces
- 2
- Lot Description
- Cul-De-Sac
- Basement
- Yes
- Basement Description
- Basement BR, Finished, Inside Entrance
- Fireplace
- Yes
- Fireplace Description
- Living Room
- Interior Features
- Ceiling Fan(s), Vaulted Ceiling(s), Walk-In Closet(s)
- Roof
- Composition
- Central Air
- Electric
- Sewer
- Public Sewer
- Architecture
- Traditional
- Construction
- Board & Batten Siding, Stone Veneer
- Water
- Public
- Cooling
- Electric
- Heating
- Forced Air
- Taxes
- $5,695
Mortgage Calculator
Listing courtesy of Lacey Daly of RE/MAX Realty Suburban Inc.
The data relating to real estate displayed on this website comes in part from the Heartland Multiple Listing Service database compilation. The properties displayed on this website may not be all of the properties in the Heartland MLS database compilation, or all of the properties listed with other brokers participating in the Heartland MLS IDX program. Detailed information about the properties displayed on this website includes the name of the listing company.
The information displayed on this page is confidential, proprietary, and copyrighted information of Heartland Multiple Listing Service, Inc. (“Heartland MLS”). Copyright 2026, Heartland Multiple Listing Service, Inc. Heartland MLS and the company represented by this website do not make any warranty or representation concerning the timeliness or accuracy of the information displayed herein. In consideration for the receipt of the information on this page, the recipient agrees to use the information solely for the private noncommercial purpose of identifying a property in which the recipient has a good faith interest in acquiring. Data last updated . Terms of Use