Share this with your friends


+19132382063
United Country Real Estate | Heartland Land Company
13449 W 126 Terrace, Overland Park, KS 66213
- $489,500
- 4
- BD
- 4
- BA
- 2,453
- SqFt










- List Price
- $489,500
- Price Change
- ▼ $5,000 1789414812
- MLS#
- 2638832
- Status
- ACTIVE
- Type
- Single Family Residential
- Bedrooms
- 4
- Bathrooms
- 4
- Living Area
- 2,453
- Lot Size
- 1,873
- Acres
- 0.04
- Subdivision
- Highland Village
Property Description
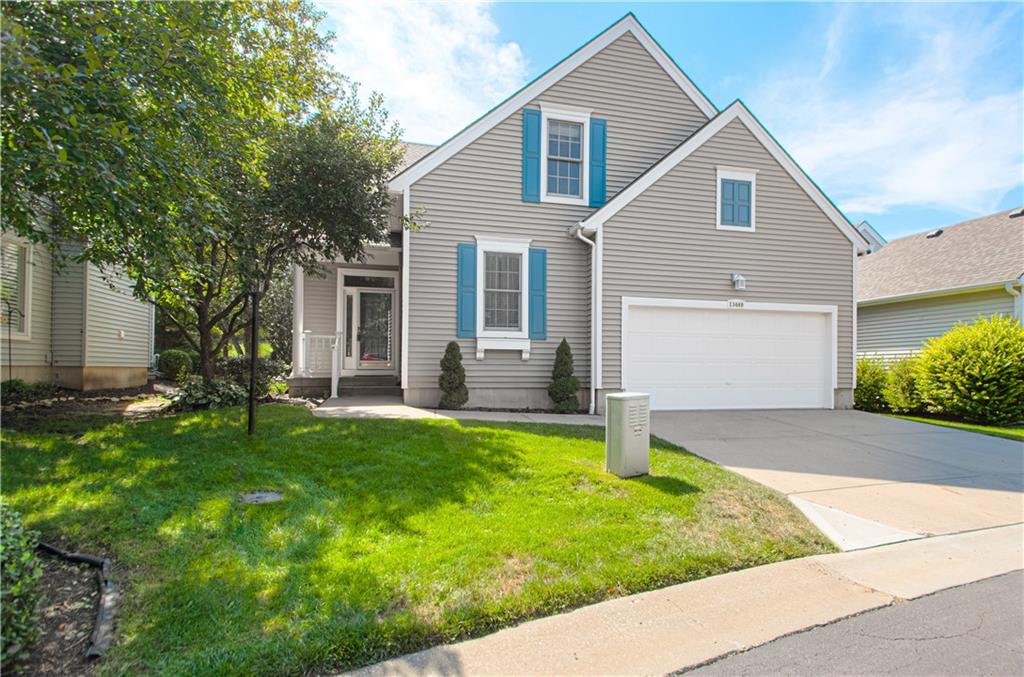
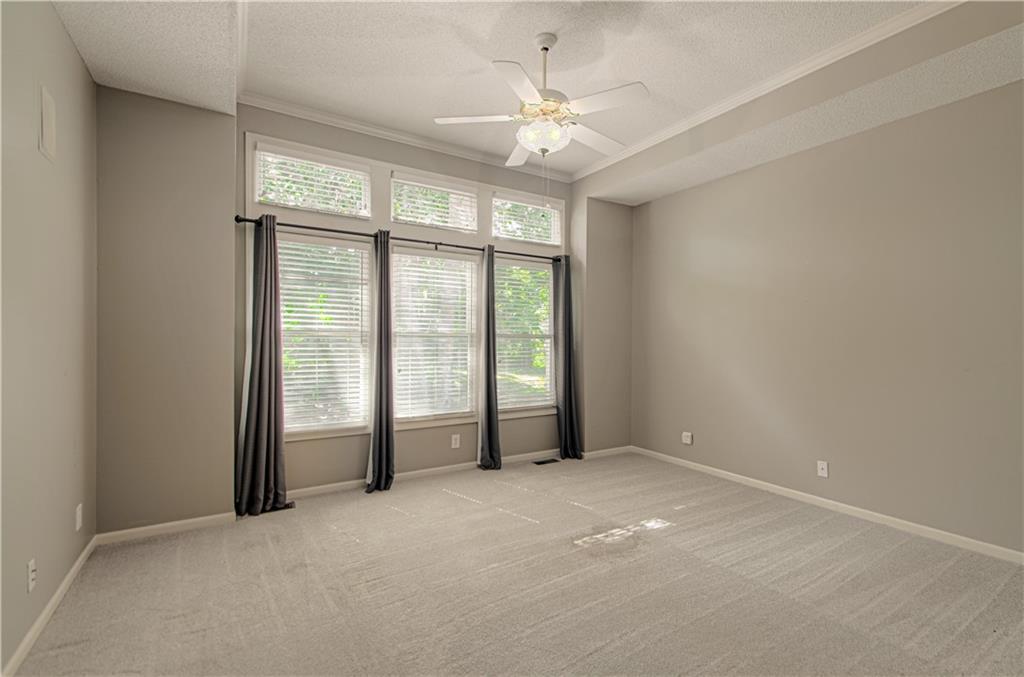
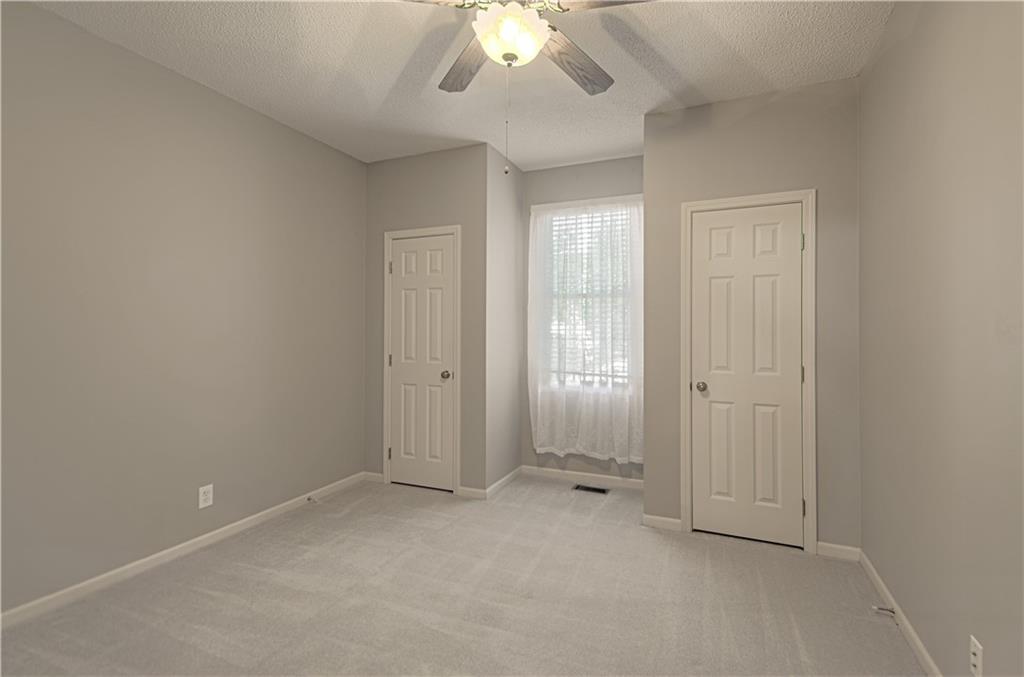
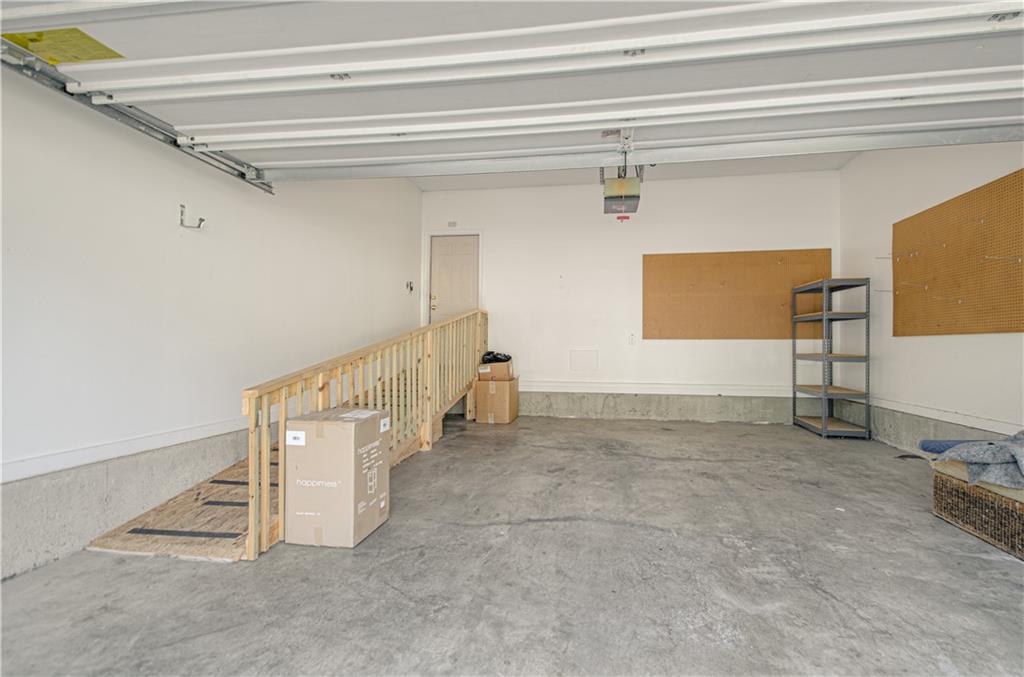
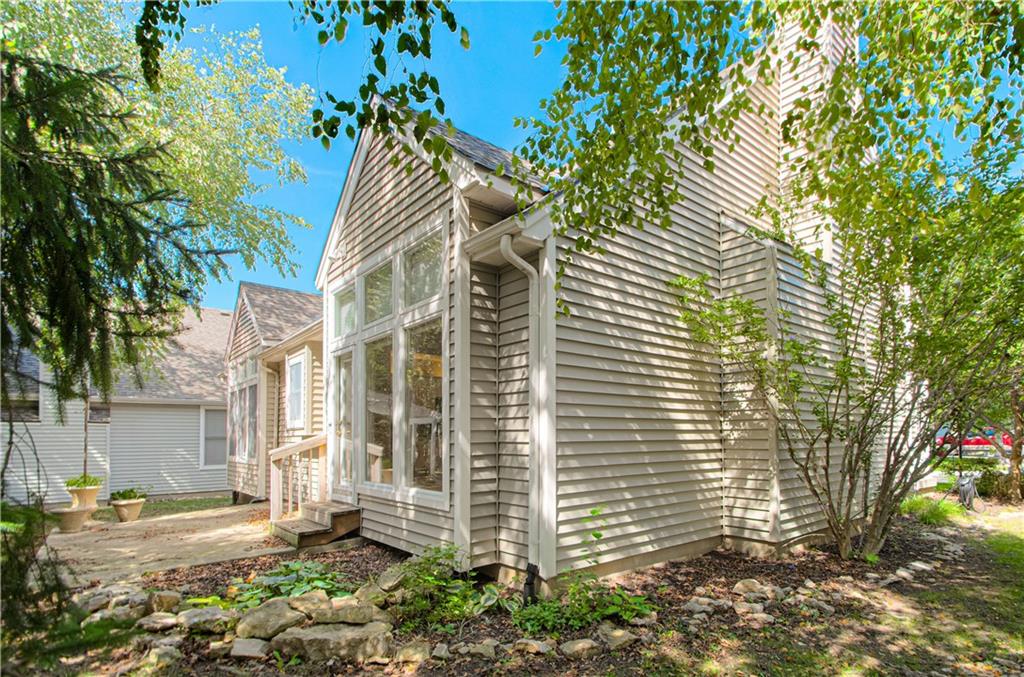
Welcome to your dream home in desirable Highland Village! This beautifully refreshed and move-in-ready story-and-a-half home combines comfort, style, and exceptional functionality. Featuring four spacious bedrooms, with two conveniently located on the main floor and two upstairs, this home offers a versatile layout to suit your lifestyle. Enjoy beautifully updated bathrooms, a stunning kitchen with granite countertops, fresh paint, and brand-new carpeting. The finished lower level provides valuable additional living space, while the newer HVAC system, installed within the past year, adds peace of mind. The updated primary bathroom features a therapeutic whirlpool tub backed by a lifetime warranty—your own private retreat for relaxation. A thoughtfully designed circular floor plan, convenient first-floor laundry, and an attached two-car front-entry garage complete this impressive package. With so many desirable updates and features, this Highland Village gem is a must-see—come discover the comfort, convenience, and charm that make this house the perfect place to call home!
Additional Information
- Year Built
- 1999
- School District
- Olathe
- Elementary School
- Pleasant Ridge
- Middle School
- California Trail
- High School
- Olathe East
- Hoa Amount
- 285
- Hoa Due
- Monthly
- Garage
- Yes
- Garage Spaces
- 2
- Lot Description
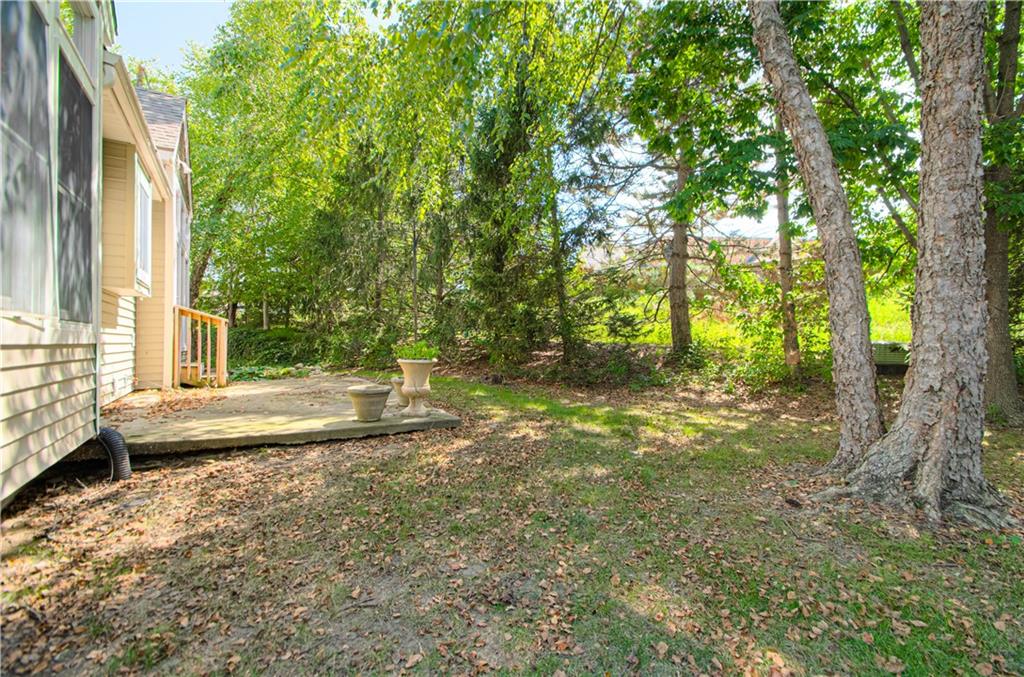
- City Lot, Sprinkler-In Ground, Many Trees
- Basement
- Yes
- Basement Description
- Full, Sump Pump
- Fireplace
- Yes
- Fireplace Description
- Gas, Gas Starter, Great Room
- Interior Features
- Ceiling Fan(s), Kitchen Island, Pantry, Vaulted Ceiling(s), Walk-In Closet(s)
- Roof
- Composition
- Central Air
- Electric
- Sewer
- Public Sewer
- Architecture
- Traditional
- Construction
- Lap Siding, Vinyl Siding
- Water
- Public
- Cooling
- Electric
- Heating
- Central Gas, Forced Air
- Taxes
- $5,709
- Available Amenities
- Trail(s)
Mortgage Calculator
Listing courtesy of David Costello of RE/MAX Premier Realty.
The data relating to real estate displayed on this website comes in part from the Heartland Multiple Listing Service database compilation. The properties displayed on this website may not be all of the properties in the Heartland MLS database compilation, or all of the properties listed with other brokers participating in the Heartland MLS IDX program. Detailed information about the properties displayed on this website includes the name of the listing company.
The information displayed on this page is confidential, proprietary, and copyrighted information of Heartland Multiple Listing Service, Inc. (“Heartland MLS”). Copyright 2026, Heartland Multiple Listing Service, Inc. Heartland MLS and the company represented by this website do not make any warranty or representation concerning the timeliness or accuracy of the information displayed herein. In consideration for the receipt of the information on this page, the recipient agrees to use the information solely for the private noncommercial purpose of identifying a property in which the recipient has a good faith interest in acquiring. Data last updated . Terms of Use