11324 Slater Street, Overland Park, KS 66210
- $520,000
- 4
- BD
- 4.5
- BA
- 3,595
- SqFt




- List Price
- $520,000
- MLS#
- 2639004
- Status
- ACTIVE
- Type
- Single Family Residential
- Bedrooms
- 4
- Bathrooms
- 4.5
- Living Area
- 3,595
- Lot Size
- 11,761
- Acres
- 0.27
- Subdivision
- Shannon Valley
Property Description
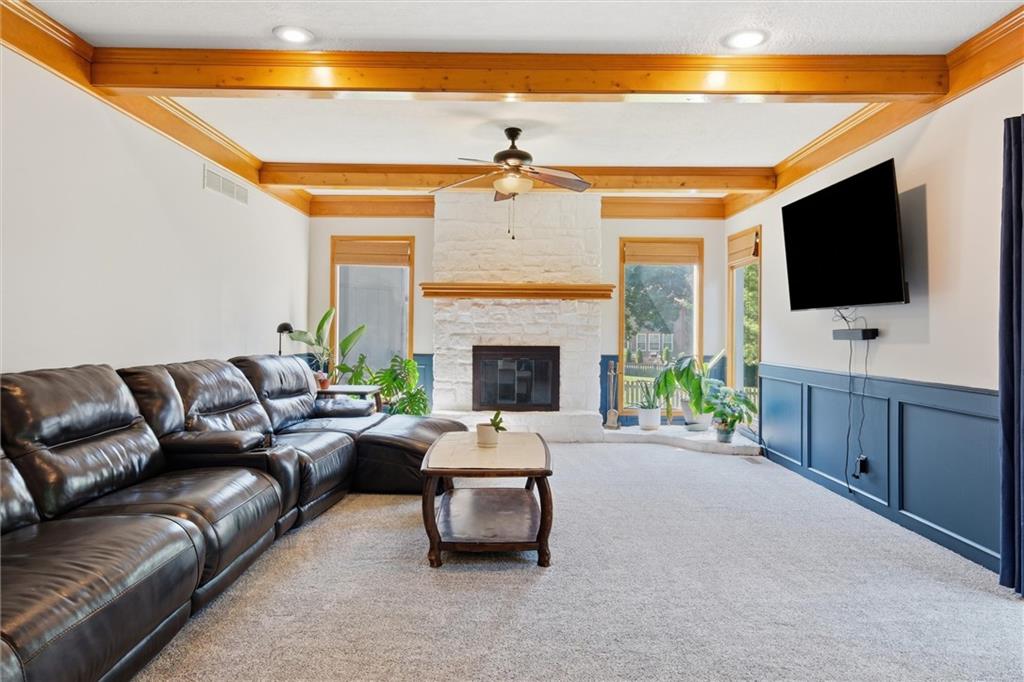
Welcome to this beautifully appointed two story home in sought after Shannon Valley, ideally situated on a spacious lot at the end of a cul-de-sac and within the highly regarded Blue Valley School District. One of the neighborhood’s larger floor plans, this home offers generous living spaces, abundant natural light and room for everyone to spread out. The main level features a formal living room and dining room, plus an impressive great room filled with natural light and centered around a beautiful stone fireplace. The kitchen offers granite countertops, stainless steel appliances, a built-in pantry and a breakfast area. Upstairs, you’ll find four generously sized bedrooms, including a spacious primary suite with a versatile bonus room that makes an ideal home office or study. The primary bath features a large double-sink vanity, separate soaking tub and shower, and walk-in closet. Two secondary bedrooms share a convenient hall bath with a double-sink vanity and shower-over-tub, while the third secondary bedroom offers the added privacy of its own en-suite bath and walk-in closet. The walk-out lower level adds even more flexibility with new carpet, a non-conforming fifth bedroom, half bath and abundant storage space. Step outside to enjoy the deck overlooking the large, fenced backyard, with a patio below that’s perfect for grilling and outdoor gatherings. Beyond the property, Shannon Valley offers exceptional access to outdoor recreation. The 18 acre Shannon Valley Park connects to the 17 mile Indian Creek Hike & Bike Trail, providing miles of opportunities to walk, run and bike. With easy highway access and convenient proximity to shopping, restaurants and everyday amenities, this home offers the ideal combination of space, location and lifestyle.
Additional Information
- Year Built
- 1985
- School District
- Blue Valley
- Elementary School
- Indian Valley
- Middle School
- Oxford
- High School
- Blue Valley NW
- Hoa Amount
- 325
- Hoa Due
- Annually
- Garage
- Yes
- Garage Spaces
- 2
- Lot Description
- City Lot, Cul-De-Sac, Level
- Basement
- Yes
- Basement Description
- Finished, Walk-Out Access
- Fireplace
- Yes
- Fireplace Description
- Family Room, Wood Burning
- Interior Features
- Ceiling Fan(s), Pantry, Stained Cabinets, Walk-In Closet(s), Wet Bar
- Roof
- Composition
- Central Air
- Electric
- Sewer
- Public Sewer
- Architecture
- Traditional
- Exclusions
- Chimney
- Construction
- Board & Batten Siding, Stucco
- Water
- Public
- Cooling
- Electric
- Heating
- Natural Gas
- Taxes
- $5,769
Mortgage Calculator
Listing courtesy of Mallory McKamie of ReeceNichols - Overland Park.
The data relating to real estate displayed on this website comes in part from the Heartland Multiple Listing Service database compilation. The properties displayed on this website may not be all of the properties in the Heartland MLS database compilation, or all of the properties listed with other brokers participating in the Heartland MLS IDX program. Detailed information about the properties displayed on this website includes the name of the listing company.
The information displayed on this page is confidential, proprietary, and copyrighted information of Heartland Multiple Listing Service, Inc. (“Heartland MLS”). Copyright 2026, Heartland Multiple Listing Service, Inc. Heartland MLS and the company represented by this website do not make any warranty or representation concerning the timeliness or accuracy of the information displayed herein. In consideration for the receipt of the information on this page, the recipient agrees to use the information solely for the private noncommercial purpose of identifying a property in which the recipient has a good faith interest in acquiring. Data last updated . Terms of Use