Share this with your friends


+19132382063
United Country Real Estate | Heartland Land Company
14622 W 81st Street, Lenexa, KS 66215
- $450,000
- 4
- BD
- 3.5
- BA
- 3,454
- SqFt








- List Price
- $450,000
- Price Change
- ▼ $35,000 1788498959
- MLS#
- 2639056
- Status
- SHOW FOR BACKUPS
- Type
- Single Family Residential
- Bedrooms
- 4
- Bathrooms
- 3.5
- Living Area
- 3,454
- Lot Size
- 14,262
- Acres
- 0.33
- Subdivision
- Oak Hill
Property Description
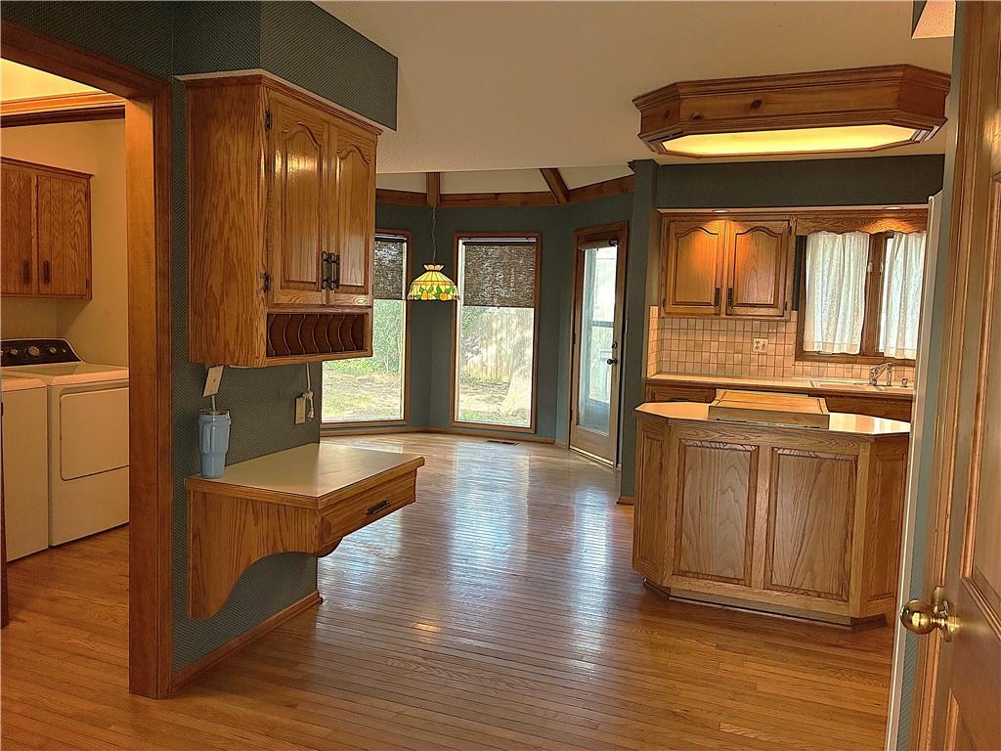
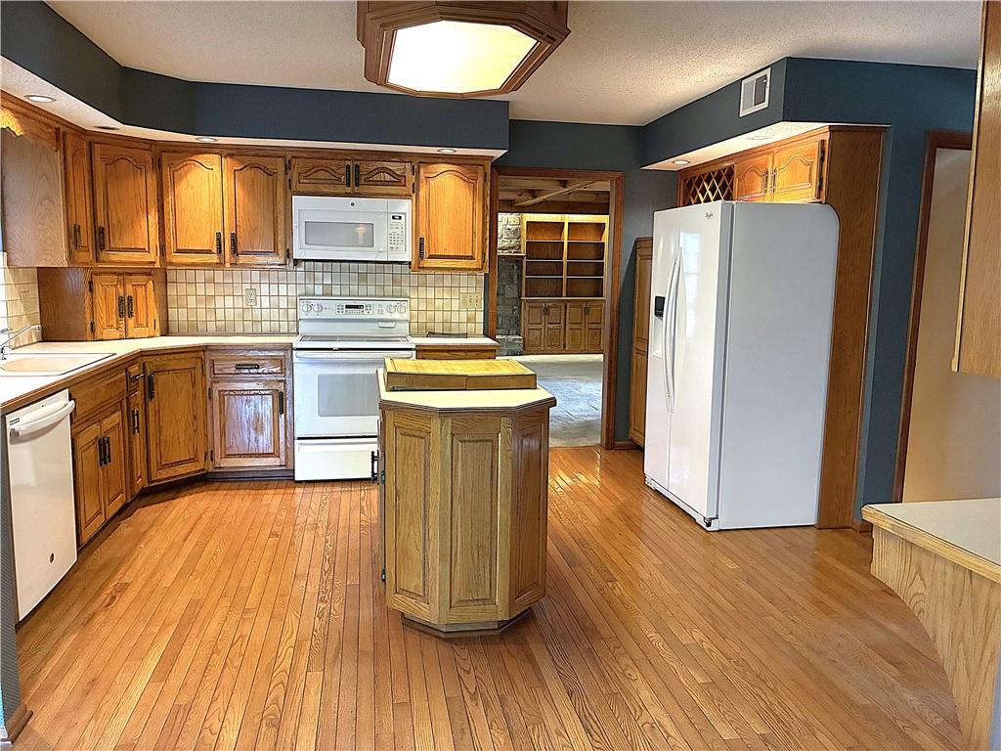
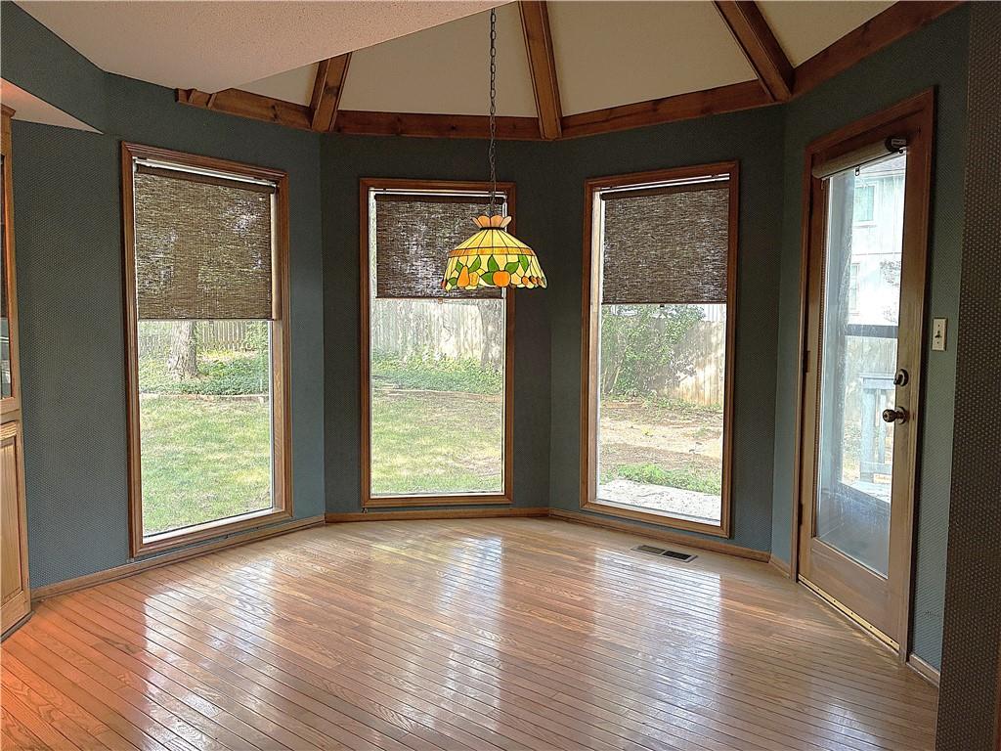
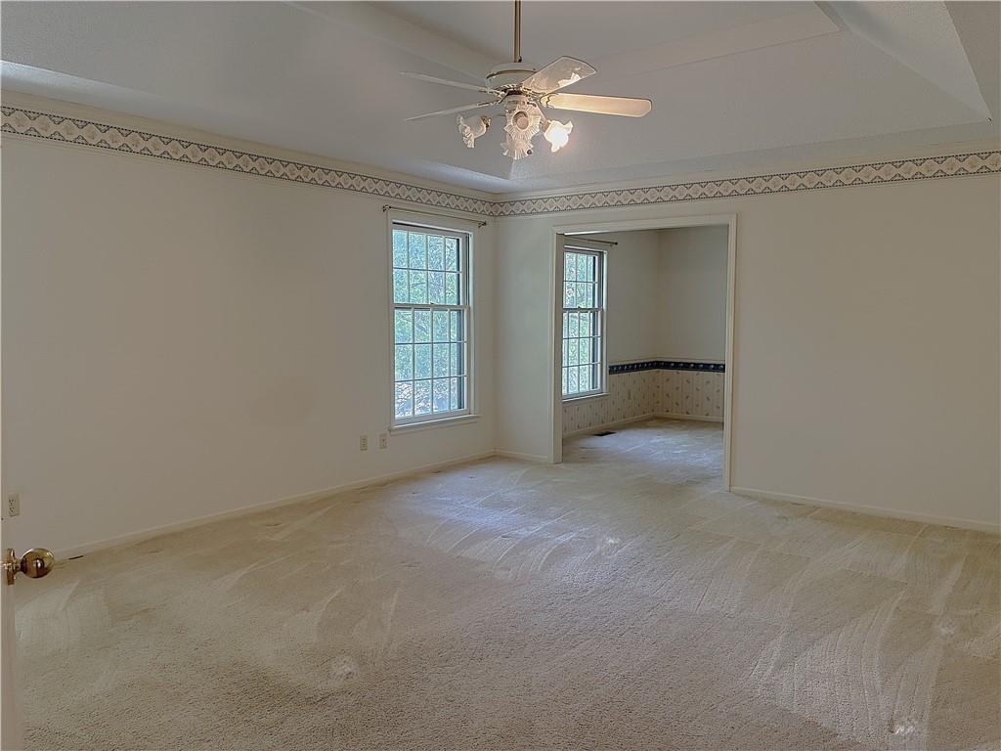
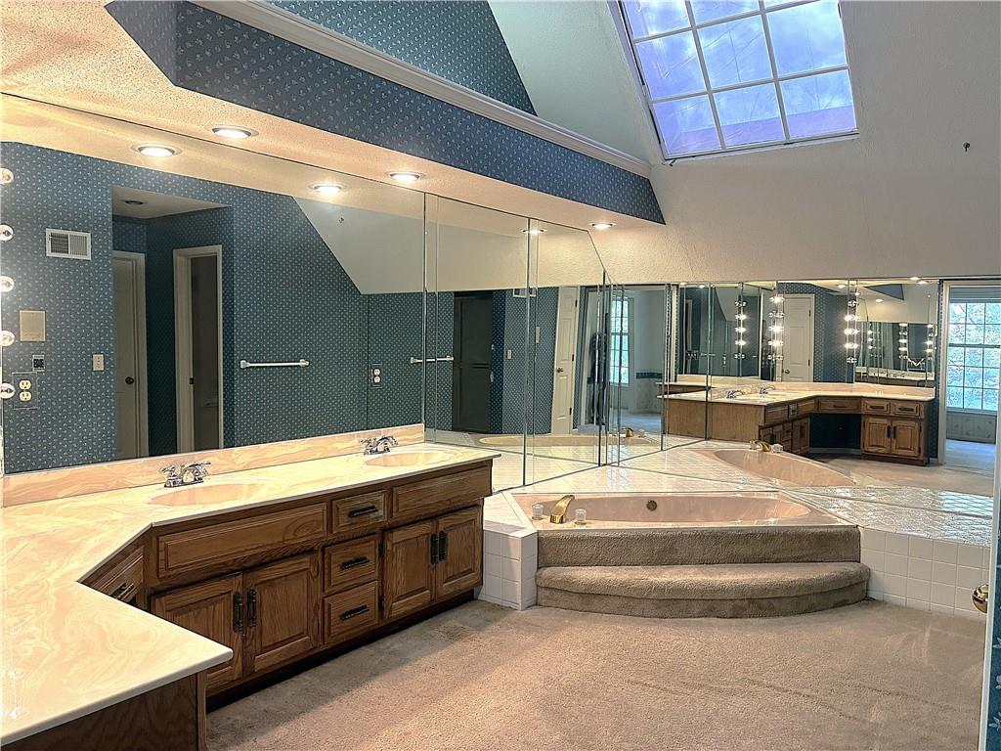
If you need space, this home has it and it’s in a great location! On the market for the first time in 42 years, this spacious two-story home sits on a corner lot at the corner of a cul-de-sac in the Park Hill Subdivision. The welcoming entry hall leads to a formal living room and dining room, while the first-floor family room is the true gathering space, featuring a masonry fireplace, large windows, built-ins, a box-beam ceiling, and a wall of windows overlooking the yard. The generously sized kitchen offers plenty of solid cabinetry and a unique vaulted eating area. The laundry has its own dedicated room just off the kitchen for added convenience. Upstairs, the massive owner’s suite offers an additional sitting room and an enormous bathroom, creating the perfect retreat to relax at the end of the day. The fully finished basement adds even more flexibility with a wet bar and plenty of room for entertaining, a playroom, exercise area, home office, or whatever your lifestyle requires. And don’t worry about storage—the lower level still offers plenty of it. If space, location, and versatility are on your wish list, this one is worth a look! The owner would prefer to sell the property as is but don't let that stop you, it has been maintained well over the years.
Additional Information
- Year Built
- 1984
- School District
- Shawnee Mission
- Elementary School
- Rising Star
- Middle School
- Westridge
- High School
- SM West
- Hoa Amount
- 480
- Hoa Due
- Annually
- Garage
- Yes
- Garage Spaces
- 2
- Lot Description
- City Lot, Corner Lot, Cul-De-Sac, Many Trees
- Basement
- Yes
- Basement Description
- Concrete, Finished, Full, Inside Entrance
- Fireplace
- Yes
- Fireplace Description
- Family Room
- Interior Features
- Ceiling Fan(s), Central Vacuum, Custom Cabinets, Kitchen Island, Pantry, Vaulted Ceiling(s), Walk-In Closet(s), Wet Bar
- Roof
- Composition
- Central Air
- Electric
- Sewer
- Public Sewer
- Architecture
- Traditional
- Exclusions
- As Is
- Construction
- Frame
- Water
- Public
- Cooling
- Electric
- Heating
- Forced Air
- Taxes
- $5,935
Mortgage Calculator
Listing courtesy of Joseph Pinter of Realty ONE Group Metro Home Pros.
The data relating to real estate displayed on this website comes in part from the Heartland Multiple Listing Service database compilation. The properties displayed on this website may not be all of the properties in the Heartland MLS database compilation, or all of the properties listed with other brokers participating in the Heartland MLS IDX program. Detailed information about the properties displayed on this website includes the name of the listing company.
The information displayed on this page is confidential, proprietary, and copyrighted information of Heartland Multiple Listing Service, Inc. (“Heartland MLS”). Copyright 2026, Heartland Multiple Listing Service, Inc. Heartland MLS and the company represented by this website do not make any warranty or representation concerning the timeliness or accuracy of the information displayed herein. In consideration for the receipt of the information on this page, the recipient agrees to use the information solely for the private noncommercial purpose of identifying a property in which the recipient has a good faith interest in acquiring. Data last updated . Terms of Use