Share this with your friends


+19132382063
United Country Real Estate | Heartland Land Company
16724 S TWILIGHT Lane, Olathe, KS 66062
- $800,800
- 4
- BD
- 3.5
- BA
- 2,500
- SqFt








- List Price
- $800,800
- MLS#
- 2639165
- Status
- ACTIVE
- Type
- Single Family Residential
- Bedrooms
- 4
- Bathrooms
- 3.5
- Living Area
- 2,500
- Lot Size
- 10,018
- Acres
- 0.23
- Subdivision
- Parkside Reserve
Property Description
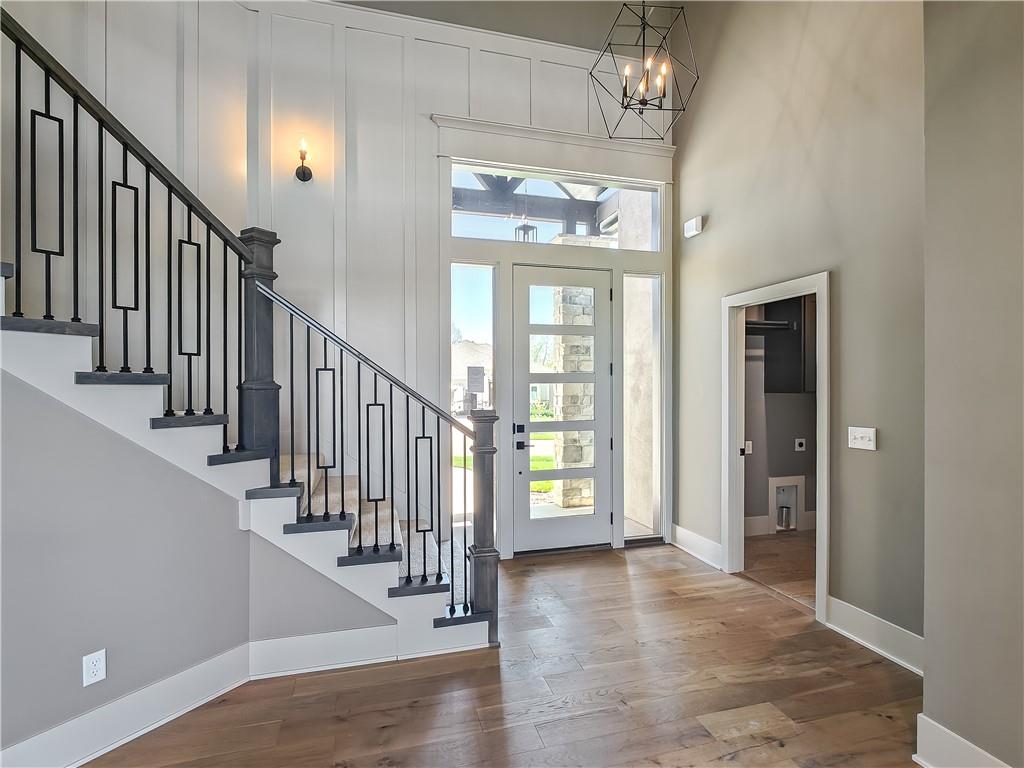
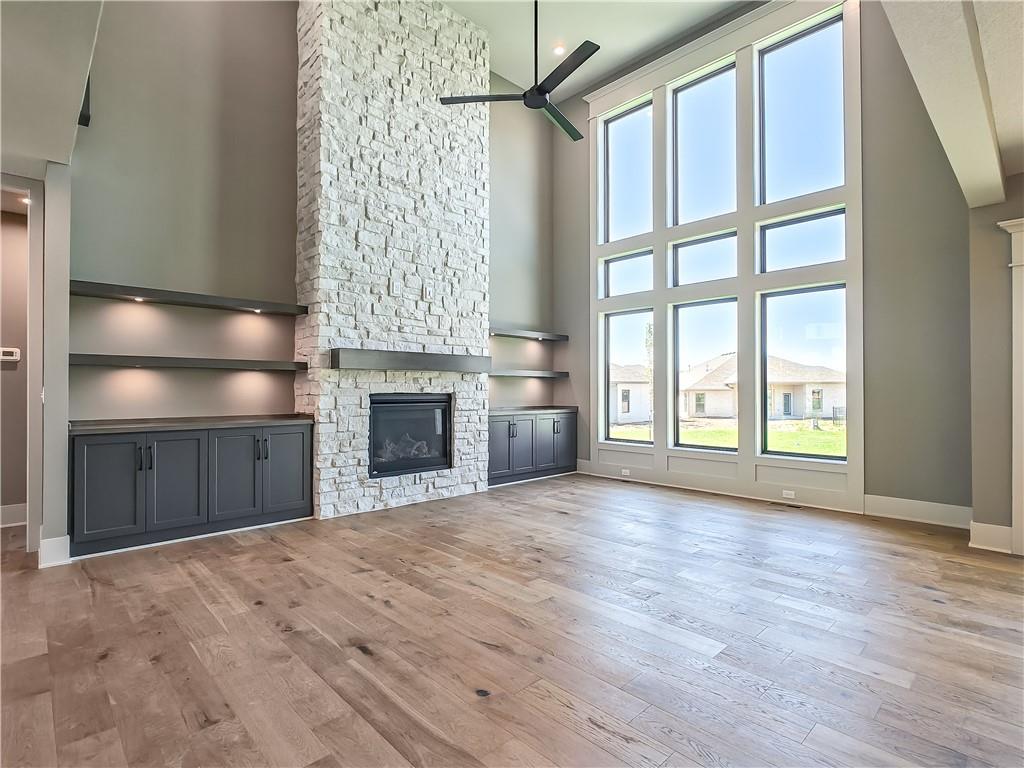
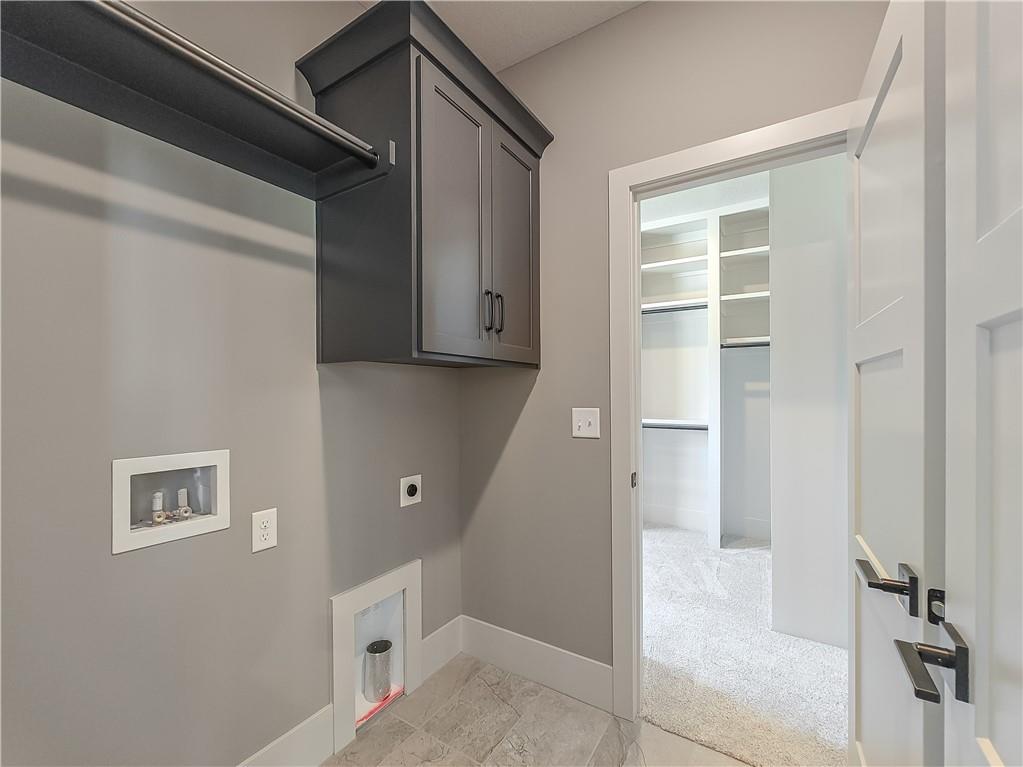
WELCOME TO THE LAYLA BY WALKER CUSTOM HOMES, A STUNNING CONTEMPORARY-STYLE HOME IN THE HIGHLY DESIRABLE PARKSIDE RESERVE NEIGHBORHOOD. THIS HOME FEATURES A MAIN-LEVEL PRIMARY BEDROOM, WITH BRIGHT, OPEN LIVING SPACES THAT FLOW SEAMLESSLY FROM THE KITCHEN TO THE DINING AND LIVING AREAS. THE CONTEMPORARY DESIGN INCLUDES CLEAN LINES, MODERN FINISHES, AND AN ABUNDANCE OF NATURAL LIGHT. CREATING A FRESH AND INVITING ATMOSPHERE. UPSTAIRS OFFERS 3 ADDITIONAL BEDROOMS AND 2 BATHROOMS, PERFECT FOR FAMILY, GUESTS, OR FLEXIBLE LIVING. THIS HOME COMBINES A CONTEMPORARY DESIGN, FUNCTIONAL LIVING SPACES, AND ACCESS TO OUTSTANDING COMMUNITY AMENITIES, SCHOOLS, PARKS, AND SHOPPING--PERFECT FOR TODAY'S LIFESTYLE. OUTDOOR RECREATION IS NEARBY, WITH HERITAGE PARK JUST 2 MINUTES AWAY, OFFERING TRAILS, ATHLETIC FIELDS, PICNIC AREAS, A DOG PARK, DISC GOLF, AND A CHAMPIONSHIP GOLF COURSE. FOR SHOPPING AND DINING, BLUEHAWK MARKETPLACE IS JUST 10 MINUTES AWAY PROVIDES RESTAURANTS, RETAIL STORES, AND ENTERAINMENT OPTIONS. . . STILL TIME TO MAKE YOUR SELECTIONS ON THIS HOME!
Additional Information
- School District
- Spring Hill
- Elementary School
- Timber Sage
- Middle School
- Woodland Spring
- Hoa Amount
- 1250
- Hoa Due
- Annually
- Garage
- Yes
- Garage Spaces
- 3
- Lot Description
- City Lot, Cul-De-Sac, Sprinkler-In Ground
- Basement
- Yes
- Basement Description
- Concrete, Egress Window(s), Full, Unfinished
- Fireplace
- Yes
- Fireplace Description
- Great Room
- Interior Features
- Custom Cabinets, Kitchen Island, Pantry, Walk-In Closet(s)
- Roof
- Composition
- Central Air
- Electric
- Sewer
- Public Sewer
- Architecture
- Contemporary
- Construction
- Stone Veneer, Stucco & Frame
- Water
- Public
- Cooling
- Electric
- Heating
- Forced Air
- Taxes
- $10,010
- Available Amenities
- Clubhouse, Party Room, Pickleball Court(s), Play Area, Pool, Trail(s)
Mortgage Calculator
Listing courtesy of Andrea Sullivan of Rodrock & Associates Realtors.
The data relating to real estate displayed on this website comes in part from the Heartland Multiple Listing Service database compilation. The properties displayed on this website may not be all of the properties in the Heartland MLS database compilation, or all of the properties listed with other brokers participating in the Heartland MLS IDX program. Detailed information about the properties displayed on this website includes the name of the listing company.
The information displayed on this page is confidential, proprietary, and copyrighted information of Heartland Multiple Listing Service, Inc. (“Heartland MLS”). Copyright 2026, Heartland Multiple Listing Service, Inc. Heartland MLS and the company represented by this website do not make any warranty or representation concerning the timeliness or accuracy of the information displayed herein. In consideration for the receipt of the information on this page, the recipient agrees to use the information solely for the private noncommercial purpose of identifying a property in which the recipient has a good faith interest in acquiring. Data last updated . Terms of Use