Share this with your friends


+19132382063
United Country Real Estate | Heartland Land Company
25211 W 148th Terrace, Olathe, KS 66061
- $540,000
- 5
- BD
- 3.5
- BA
- 3,063
- SqFt




- List Price
- $540,000
- MLS#
- 2646625
- Status
- ACTIVE
- Type
- Single Family Residential
- Bedrooms
- 5
- Bathrooms
- 3.5
- Living Area
- 3,063
- Lot Size
- 10,454
- Acres
- 0.24
- Subdivision
- Oak Run Community
Property Description
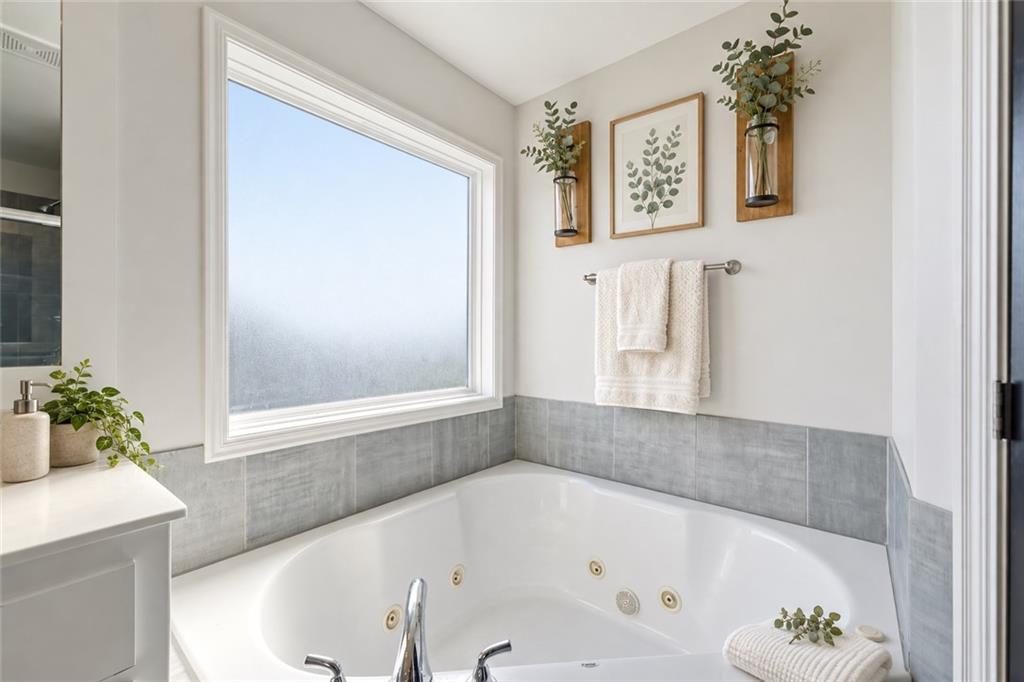
Beautifully updated 5-bedroom two-story in Olathe's desirable Oak Run community, just minutes from Lake Olathe! Fully finished basement features a beautiful full bathroom, bedroom with huge closet, and wet bar—perfect for guests, movie nights, entertaining, or a recreation room! .23 Acres fully fenced so you can immediately let the dogs out. Built in 2018, this inviting home is filled with natural light and thoughtful updates. Gorgeous real hardwood floors flow throughout the main level, while large windows create a bright, open feel. The updated designer kitchen features a spacious center island, walk-in corner pantry, stylish finishes, and plenty of room to gather! Real hardwoods on main level! Tall ceilings with lots of light! All bedrooms have walk in closets! The impressive primary suite offers a beautifully updated bathroom and huge walk-in closet. It is updated with gorgeous grey tile. Enjoy the charming front porch or relax in the fully fenced backyard with an expanded patio for grilling, outdoor dining, and entertaining! Additional highlights include a younger HVAC system, 3-car garage, and access to the Oak Run neighborhood swimming pool! Located in the Olathe School District near Lake Olathe Park, offering a swimming beach, marina, spray ground, kayaking, fishing, and scenic trails! Enjoy nearby shopping, dining, parks, and convenient access throughout Johnson County and the Kansas City metro. With five bedrooms, a finished basement, updated kitchen and bathrooms, and fantastic neighborhood amenities, this move-in-ready Olathe home offers space, style, and location!
Additional Information
- Year Built
- 2019
- School District
- Olathe
- Elementary School
- Clearwater Creek
- Middle School
- Oregon Trail
- High School
- Olathe West
- Hoa Amount
- 400
- Hoa Due
- Annually
- Garage
- Yes
- Garage Spaces
- 3
- Lot Description
- City Limits
- Basement
- Yes
- Basement Description
- Basement BR, Concrete, Daylight, Finished, Full
- Fireplace
- Yes
- Fireplace Description
- Gas, Living Room
- Interior Features
- Custom Cabinets, Kitchen Island, Painted Cabinets, Pantry, Smart Thermostat, Walk-In Closet(s), Wet Bar
- Roof
- Composition
- Central Air
- Electric
- Sewer
- Public Sewer
- Architecture
- Traditional
- Construction
- Frame, Wood Siding
- Water
- Public
- Cooling
- Electric
- Heating
- Central Gas
- Taxes
- $6,285
- Available Amenities
- Play Area, Pool
Mortgage Calculator
Listing courtesy of Jenny Delich of EXP Realty LLC.
The data relating to real estate displayed on this website comes in part from the Heartland Multiple Listing Service database compilation. The properties displayed on this website may not be all of the properties in the Heartland MLS database compilation, or all of the properties listed with other brokers participating in the Heartland MLS IDX program. Detailed information about the properties displayed on this website includes the name of the listing company.
The information displayed on this page is confidential, proprietary, and copyrighted information of Heartland Multiple Listing Service, Inc. (“Heartland MLS”). Copyright 2026, Heartland Multiple Listing Service, Inc. Heartland MLS and the company represented by this website do not make any warranty or representation concerning the timeliness or accuracy of the information displayed herein. In consideration for the receipt of the information on this page, the recipient agrees to use the information solely for the private noncommercial purpose of identifying a property in which the recipient has a good faith interest in acquiring. Data last updated . Terms of Use