Share this with your friends


+19132382063
United Country Real Estate | Heartland Land Company
1133 E Charlotte Town Road, Olathe, KS 66061
- $340,000
- 3
- BD
- 2
- BA
- 1,533
- SqFt




- List Price
- $340,000
- MLS#
- 2646929
- Status
- ACTIVE
- Type
- Single Family Residential
- Bedrooms
- 3
- Bathrooms
- 2
- Living Area
- 1,533
- Lot Size
- 11,635
- Acres
- 0.27
- Subdivision
- Brittany Yesteryear
Property Description
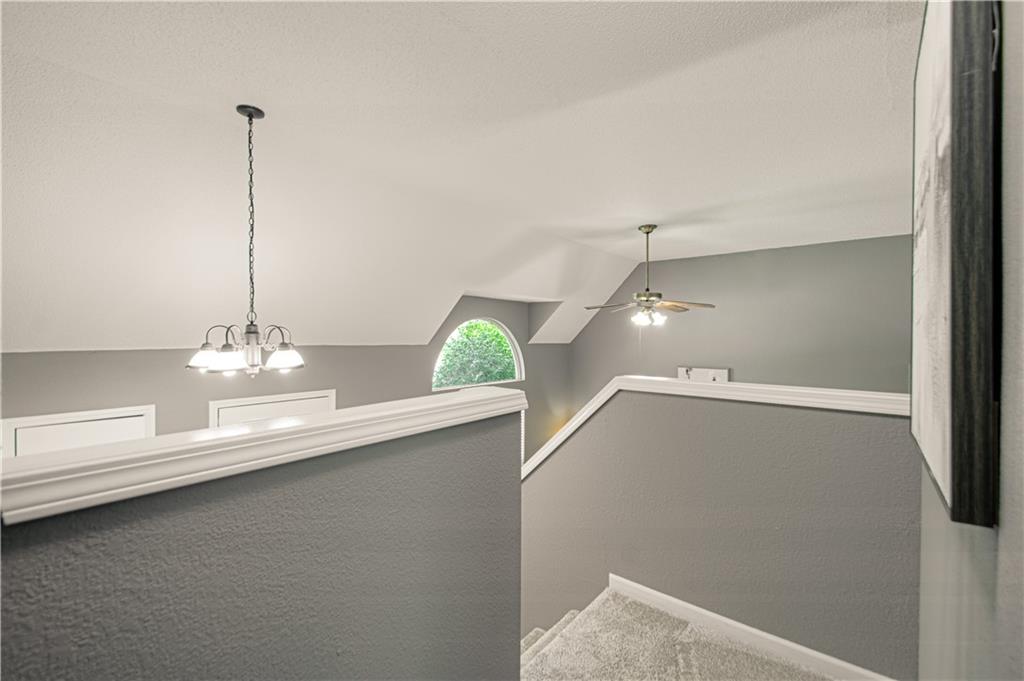
Welcome home to this inviting California-Split with an open, airy floor plan, vaulted ceilings and wonderful spaces for everyday living and entertaining! The living room features a cozy stone fireplace, vaulted ceiling and ceiling fan, while the lower-level family room offers a second gathering space for relaxing, movie nights or hosting friends. The kitchen shines with stainless-steel appliances, new quartz countertops, a new sink, a new faucet and a new microwave. New carpet throughout the first and second floors adds a fresh, move-in-ready feel. Retreat to the spacious primary bedroom featuring a vaulted ceiling, ceiling fan, walk-in closet and en suite bath. Two additional bedrooms and a second full bath provide flexibility for family, guests, or a home office. Step outside to enjoy the new expansive deck and paver patio...ideal for summer barbeques, outdoor dining and entertaining! The large, fenced backyard offers room to play, garden or simply unwind, while the generous corner lot enhances the home's curb appeal. Additional features include a newer furnace, newer central air conditioner, window blinds throughout and updated garage door. A fabulous location with the convenience of being just blocks from Olathe's award-winning Mahaffie Elementary and Santa Fe Trail Middle Schools along with nearby shopping, restaurants, parks, recreation and more! With fresh updates, versatile living spaces and inviting outdoor spaces, this home is ready to welcome you! A Definite Must See!
Additional Information
- Year Built
- 1989
- School District
- Olathe
- Elementary School
- Mahaffie
- Middle School
- Santa Fe Trail
- High School
- Olathe North
- Garage
- Yes
- Garage Spaces
- 2
- Lot Description
- City Limits, Corner Lot, Level, Many Trees
- Basement
- Yes
- Basement Description
- Concrete, Daylight, Finished, Radon Mitigation System, Sump Pump
- Fireplace
- Yes
- Fireplace Description
- Gas Starter, Living Room
- Interior Features
- Ceiling Fan(s), Painted Cabinets, Stained Cabinets, Vaulted Ceiling(s), Walk-In Closet(s)
- Roof
- Composition
- Central Air
- Electric
- Sewer
- Public Sewer
- Architecture
- Traditional
- Exclusions
- See Sellers Disclosure
- Construction
- Frame, Stone Veneer
- Water
- Public
- Cooling
- Electric
- Heating
- Forced Air
- Taxes
- $4,561
Mortgage Calculator
Listing courtesy of Carol Chartrand of BHG Kansas City Homes.
The data relating to real estate displayed on this website comes in part from the Heartland Multiple Listing Service database compilation. The properties displayed on this website may not be all of the properties in the Heartland MLS database compilation, or all of the properties listed with other brokers participating in the Heartland MLS IDX program. Detailed information about the properties displayed on this website includes the name of the listing company.
The information displayed on this page is confidential, proprietary, and copyrighted information of Heartland Multiple Listing Service, Inc. (“Heartland MLS”). Copyright 2026, Heartland Multiple Listing Service, Inc. Heartland MLS and the company represented by this website do not make any warranty or representation concerning the timeliness or accuracy of the information displayed herein. In consideration for the receipt of the information on this page, the recipient agrees to use the information solely for the private noncommercial purpose of identifying a property in which the recipient has a good faith interest in acquiring. Data last updated . Terms of Use