Share this with your friends


+19132382063
United Country Real Estate | Heartland Land Company
1850 Lake Viking Terrace, Gallatin, MO 64640
- $1,595,000
- 5
- BD
- 4.5
- BA
- 7,375
- SqFt






- List Price
- $1,595,000
- MLS#
- 2615735
- Status
- ACTIVE
- Type
- Single Family Residential
- Bedrooms
- 5
- Bathrooms
- 4.5
- Living Area
- 7,375
- Lot Size
- 80,107
- Acres
- 1.84
- Subdivision
- Lake Viking
Property Description
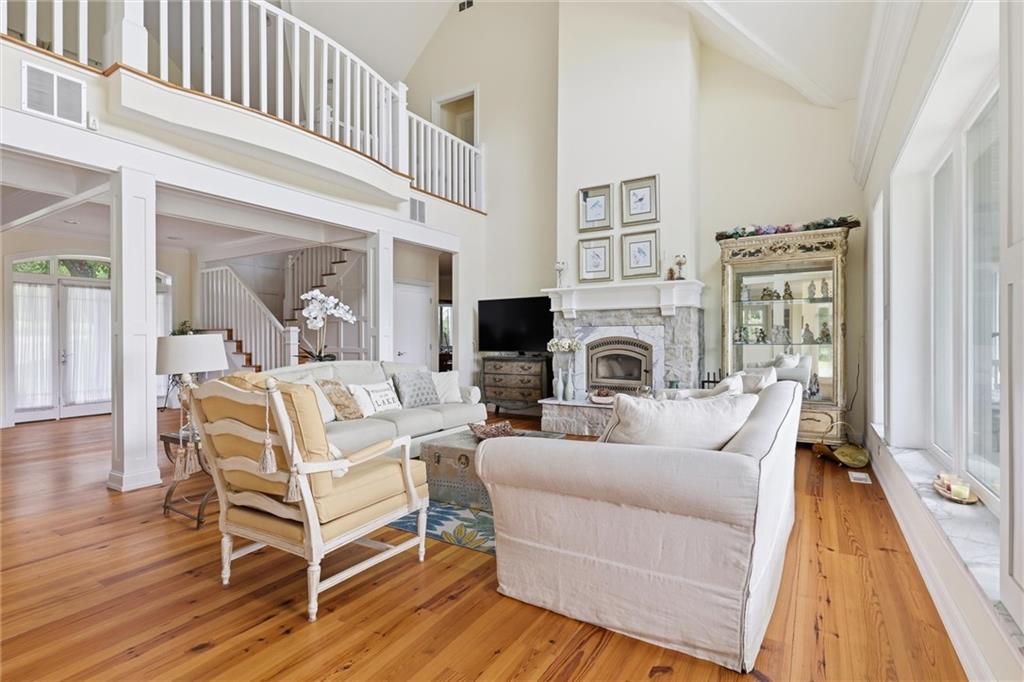
Comfortable elegance on Lake Viking! Don’t miss this beautiful & efficient home with 5 bedrooms 4.5 baths, 5+ car garage unbelievable master suite, gourmet kitchen, and more. From the perfectly pigmented stucco to the Carlisle Heart Pine flooring, no details were spared. Each room was designed and detailed to perfection making this home stunning. Features include marble counters, & showers, custom silent close cabinetry/drawers, energy efficient closed combustion fireplace, camera security sys., 6”walls built with concrete & steel R-50 insulation, auto generator w/200 amp whole house transfer switch, party gazebo by the two slip dock. Watercraft and most of the homes furnishings available for purchase as well.
Additional Information
- Year Built
- 2007
- School District
- Gallatin
- Hoa Amount
- 1052
- Hoa Due
- Annually
- Garage
- Yes
- Garage Spaces
- 5
- Lot Description
- Lake Front
- Basement
- Yes
- Basement Description
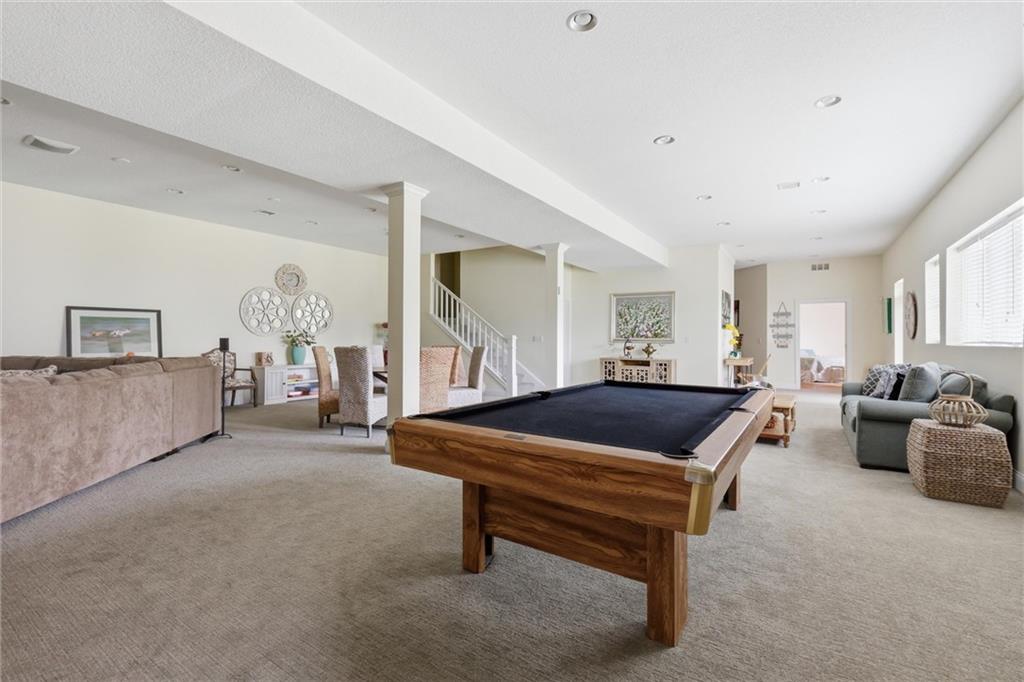
- Basement BR, Concrete, Full, Walk-Out Access
- Fireplace
- Yes
- Fireplace Description
- Great Room
- Lake Description
- First Lake Tier, Lake Front, Private Dock(s)
- Interior Features
- Kitchen Island, Pantry, Vaulted Ceiling(s), Walk-In Closet(s)
- Exterior Features
- Fire Pit
- Roof
- Composition
- Central Air
- Electric
- Sewer
- Septic Tank
- Architecture
- Traditional
- Construction
- Concrete
- Water
- Rural
- Cooling
- Electric
- Heating
- Forced Air, Propane
- Taxes
- $8,914
- Available Amenities
- Boat Dock, Clubhouse, Community Center, Play Area, Pool
Mortgage Calculator
Listing courtesy of Locate Team of Compass Realty Group.
The data relating to real estate displayed on this website comes in part from the Heartland Multiple Listing Service database compilation. The properties displayed on this website may not be all of the properties in the Heartland MLS database compilation, or all of the properties listed with other brokers participating in the Heartland MLS IDX program. Detailed information about the properties displayed on this website includes the name of the listing company.
The information displayed on this page is confidential, proprietary, and copyrighted information of Heartland Multiple Listing Service, Inc. (“Heartland MLS”). Copyright 2026, Heartland Multiple Listing Service, Inc. Heartland MLS and the company represented by this website do not make any warranty or representation concerning the timeliness or accuracy of the information displayed herein. In consideration for the receipt of the information on this page, the recipient agrees to use the information solely for the private noncommercial purpose of identifying a property in which the recipient has a good faith interest in acquiring. Data last updated . Terms of Use