Share this with your friends


+19132382063
United Country Real Estate | Heartland Land Company
22217 W 51st Street, Shawnee, KS 66226
- $399,000
- 4
- BD
- 2.5
- BA
- 2,735
- SqFt








- List Price
- $399,000
- Price Change
- ▼ $21,000 1789091118
- MLS#
- 2636470
- Status
- ACTIVE
- Type
- Single Family Residential
- Bedrooms
- 4
- Bathrooms
- 2.5
- Living Area
- 2,735
- Lot Size
- 8,888
- Acres
- 0.20
- Subdivision
- Oakmont
Property Description
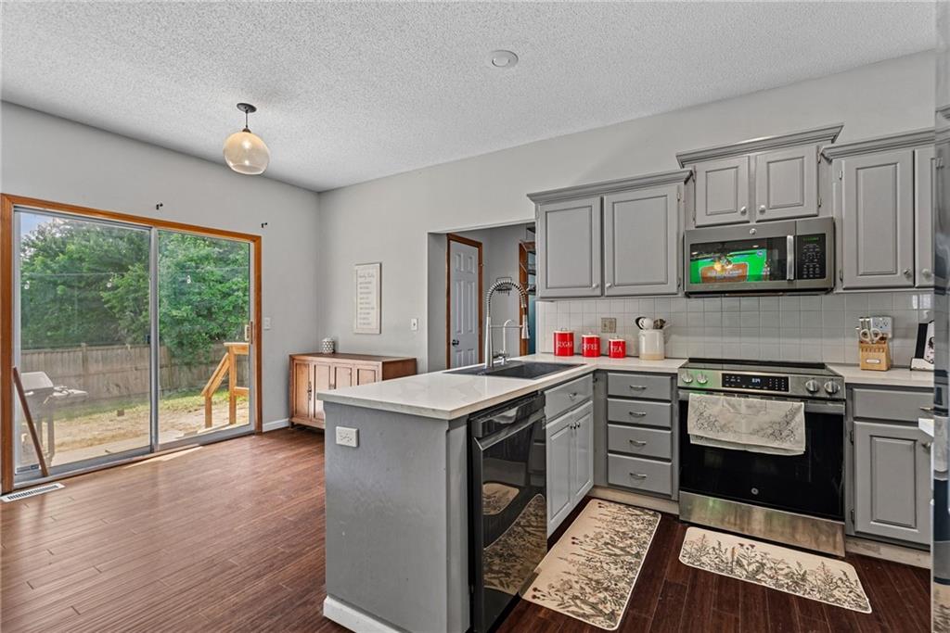
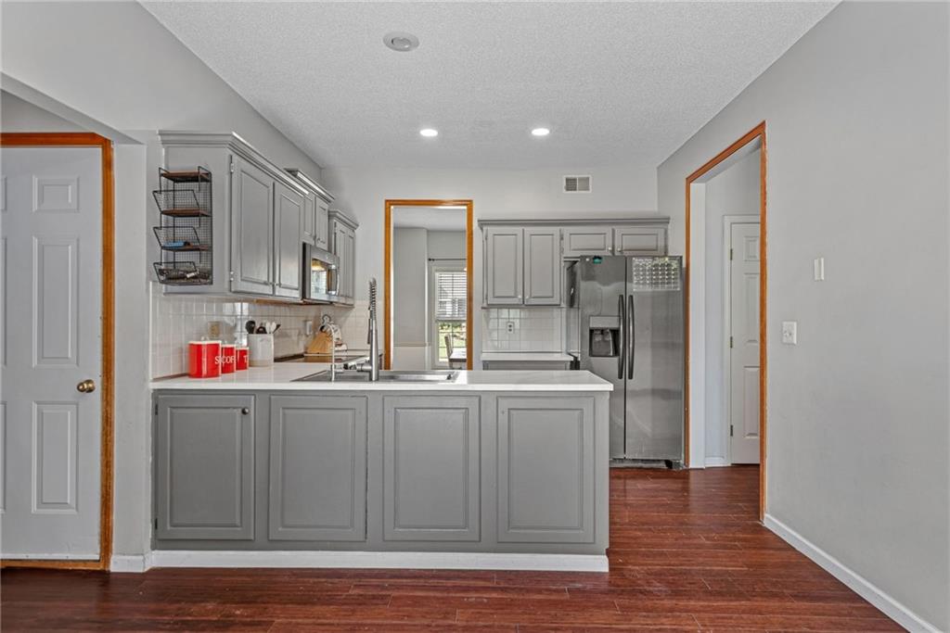
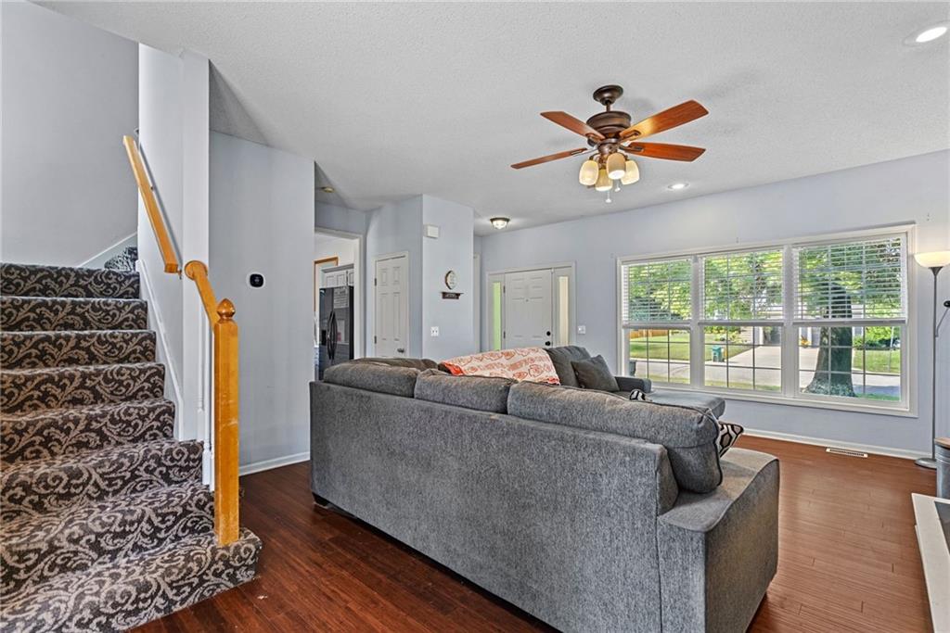
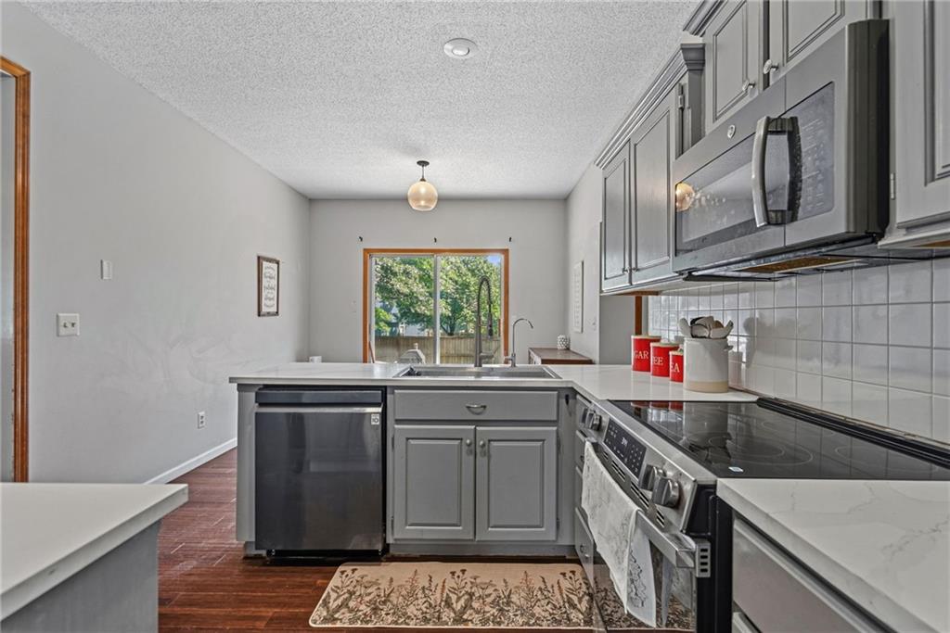
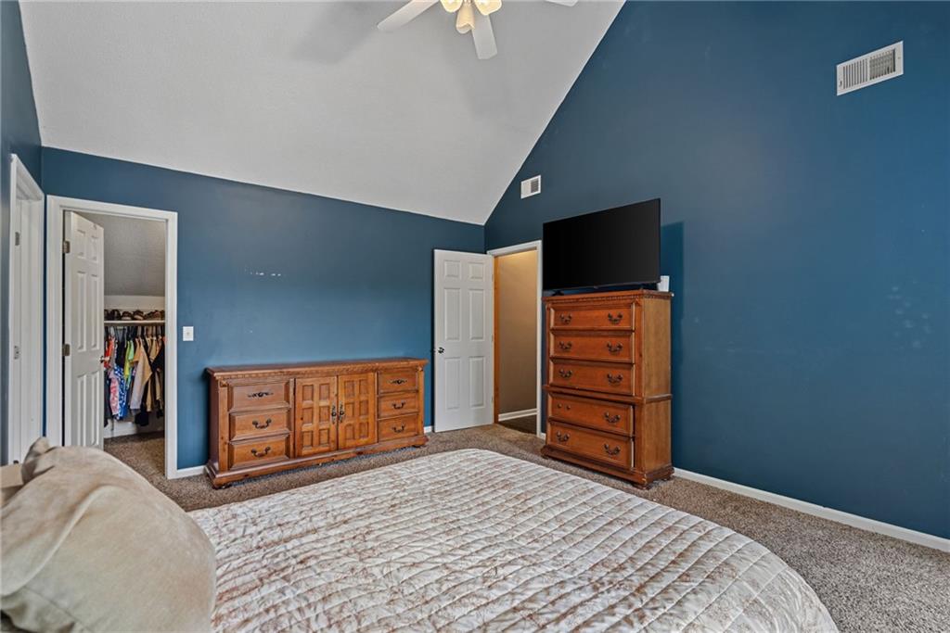
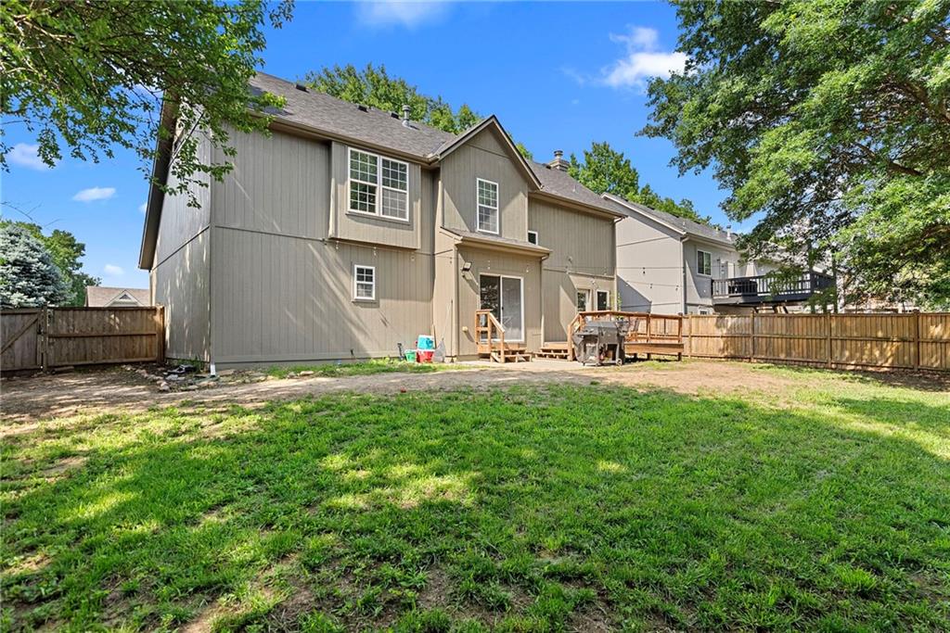
Incredible chance to secure a massive 4-bedroom, 2.5-bathroom traditional two-story home in Western Shawnee’s highly sought-after Oakmont subdivision at a fraction of standard area pricing. The short sale appraisal is already completed, positioning this transaction to move much faster than a typical short sale. Spanning 2,735 square feet, this property features excellent structural bones and a fantastic, highly functional layout. The home requires cosmetic TLC, updating, and personal touches, making it the perfect canvas to build massive sweat equity or customize to your exact tastes. The floor plan offers a wide-open living, dining, and kitchen flow on the main level. Upstairs, find four generously sized bedrooms, including a primary suite with vaulted ceilings, and a highly convenient upper-level laundry room. The lower level includes a 500 square foot finished basement, ideal for a media room or home gym, while the exterior boasts a large deck and fully fenced yard. Nestled in the top-tier De Soto School District right down the street from Mill Valley High School, with unbeatable commuter access to K-7, I-435, and Shawnee Mission Parkway. Enjoy low HOA dues and close proximity to Stump Park. This home has been priced aggressively well below market value and neighborhood averages to reflect its current cosmetic condition. Being sold strictly as-is. Bring your vision, capitalize on this rare equity play, and grab an unbeatable deal in a premier location.
Additional Information
- Year Built
- 1996
- School District
- De Soto
- Elementary School
- Prairie Ridge
- Middle School
- Monticello Trails
- High School
- Mill Valley
- Garage
- Yes
- Garage Spaces
- 2
- Basement
- Yes
- Basement Description
- Finished, Full
- Fireplace
- Yes
- Fireplace Description
- Living Room
- Roof
- Composition
- Central Air
- Electric
- Sewer
- Public Sewer
- Architecture
- Traditional
- Construction
- Frame, Wood Siding
- Water
- City/Public - Verify
- Cooling
- Electric
- Heating
- Natural Gas
- Taxes
- $4,984
Mortgage Calculator
Listing courtesy of Zach Rampy of ReeceNichols - Country Club Plaza.
The data relating to real estate displayed on this website comes in part from the Heartland Multiple Listing Service database compilation. The properties displayed on this website may not be all of the properties in the Heartland MLS database compilation, or all of the properties listed with other brokers participating in the Heartland MLS IDX program. Detailed information about the properties displayed on this website includes the name of the listing company.
The information displayed on this page is confidential, proprietary, and copyrighted information of Heartland Multiple Listing Service, Inc. (“Heartland MLS”). Copyright 2026, Heartland Multiple Listing Service, Inc. Heartland MLS and the company represented by this website do not make any warranty or representation concerning the timeliness or accuracy of the information displayed herein. In consideration for the receipt of the information on this page, the recipient agrees to use the information solely for the private noncommercial purpose of identifying a property in which the recipient has a good faith interest in acquiring. Data last updated . Terms of Use